Commercial Interior Design and Tenant Improvements in Kamloops, BC
Neud Integrated Design is a commercial interior designer in Kamloops, BC, led by Michelle Neufeld. We help business owners, commercial landlords, and contractors plan tenant improvements from the first feasibility check through construction. That covers space planning, drafting, permit drawings, fixtures and finishes, and coordination with your contractor, trades, and governing authorities.
Leasing a space?
Design before you sign.
You have the vision, the business plan, the drive, and the perfect location. Or do you?
The right commercial space isn’t just location, square footage, and triple net. It’s knowing whether the space can realistically accommodate your business, your budget, and your long-term goals. The seemingly perfect space can quickly become a costly undertaking once zoning bylaws, occupancy limits, building code, accessibility standards, mechanical systems, and construction costs come into play.
Bringing Neud Integrated Design into the conversation before you commit can save you from some very expensive surprises.


Tenant improvements, start to finish
Once you’ve committed to a space, that preliminary work carries straight into your design package. We develop the layout, prepare the drawings for your building permit, select and specify fixtures, finishes, and equipment, and spec how they’re installed. With your authorization, we can apply for the permit on your behalf, and we bring in architects or engineers when your project calls for them.
Through construction, we share drawings and information with your contractor and trades so everyone is pricing and building from the same plan. See our [permit drawing and drafting services] for the full scope.

Investing in investigation
Preliminary planning and design confirm whether your project is feasible. The information we gather becomes the foundation for your tenant improvement.
Space planning and functionality
We measure the space and assess its layout and circulation against your required zones and essential equipment. We then prepare an as-built drawing and a preliminary floor plan to confirm the space works for your operations.
Permitted use and code requirements
Tenant improvements and permit applications are subject to building code, property line, parking, accessibility, occupancy, plumbing, ventilation, and life safety requirements. We identify these restrictions and communicate with the appropriate professionals and governing authorities to determine what’s achievable.
Renovation costs
An affordable lease doesn’t mean an affordable space. Preliminary drawings define the scope, so you and your contractor can get pricing and make informed decisions about your overall investment.
Lease negotiations
Knowing the work required gives you a stronger position when you negotiate tenant improvement allowances, landlord contributions, and rent-free fixturing periods.

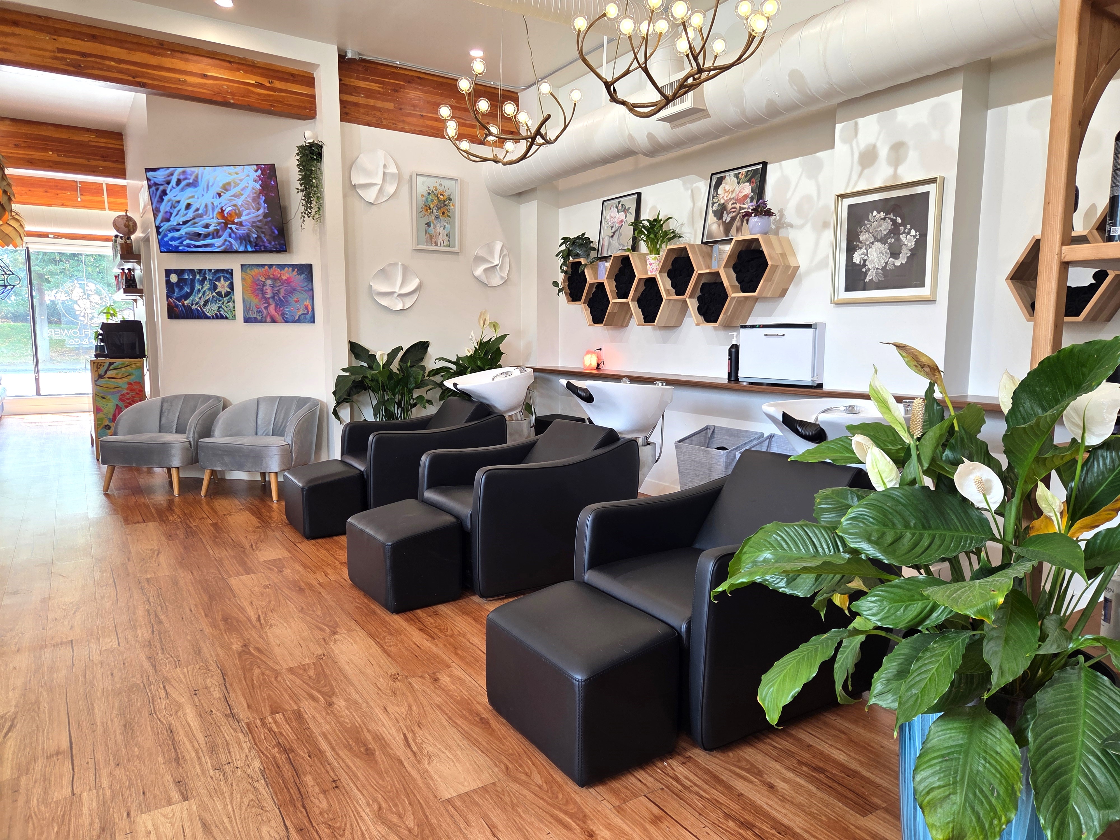
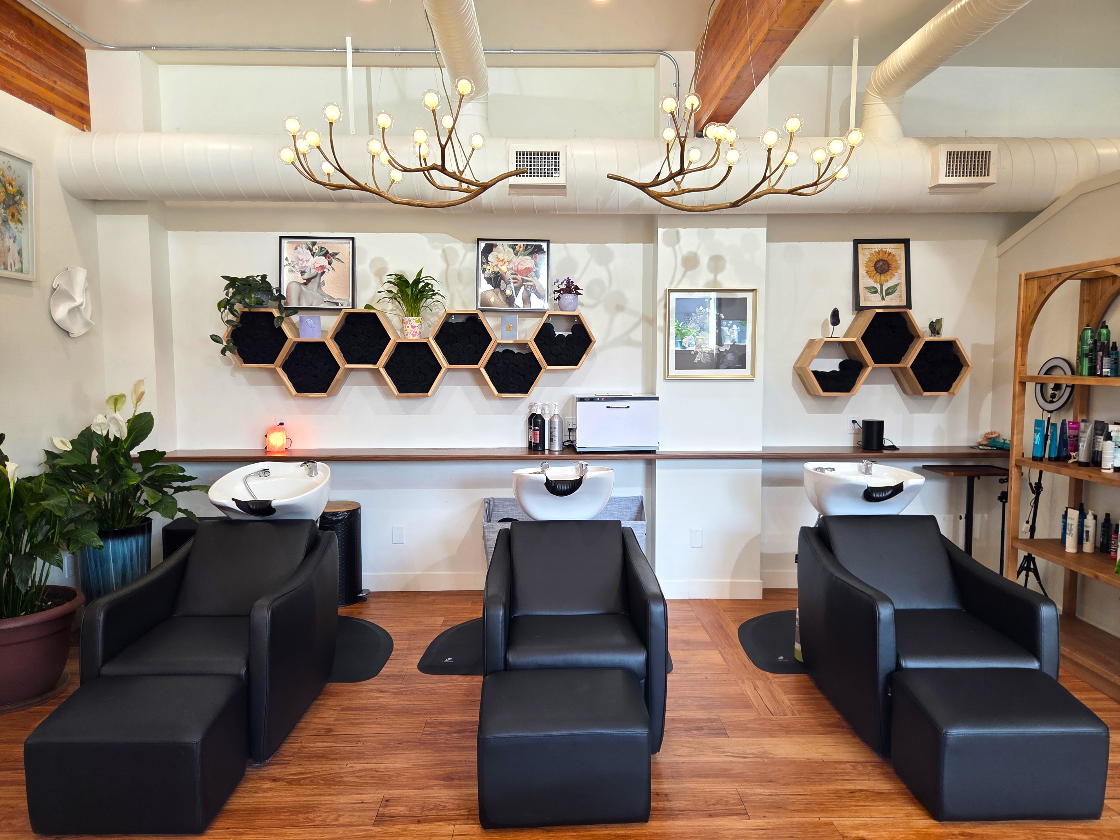
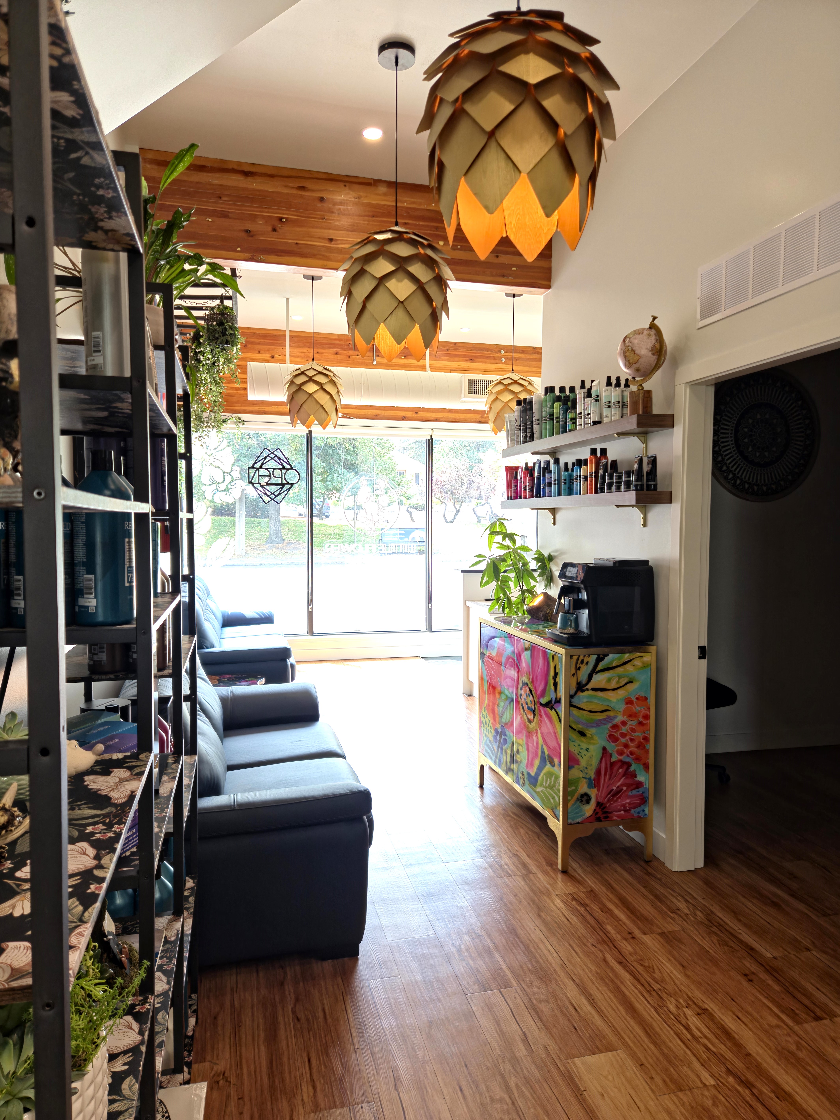
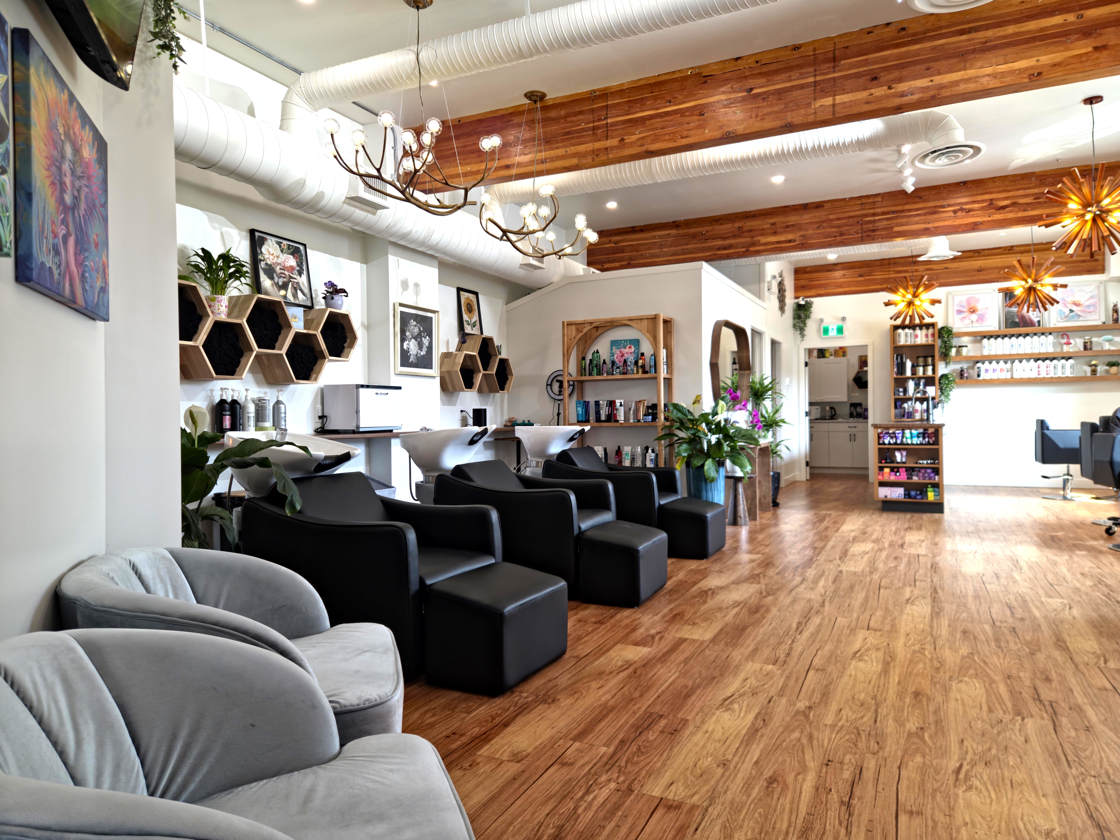
In a salon, wellness studio, or retail store, the client experience and day-to-day operations go hand in hand. A well-considered layout and smart aesthetic choices should represent your business, meet your operational needs, and make client interactions feel natural. Whether your focus is personal services, sales, or both, your space should work as hard as you do and feel like a natural extension of your brand.
Salons, personal services, and retail
Restaurants, cafés, and bakeries
Food and beverage businesses have to balance the customer experience with operational needs. Front of house should feel natural, welcoming, and attractive. Back of house needs to be functional, with clear sight lines, paths of travel, storage, and defined work areas.
Food businesses also need Interior Health to approve their plans before construction starts, and we prepare the drawings that process requires. From careful spatial planning to intentional, interesting finishes, every detail plays a part in keeping customers coming back, employees happy, and service running smoothly.

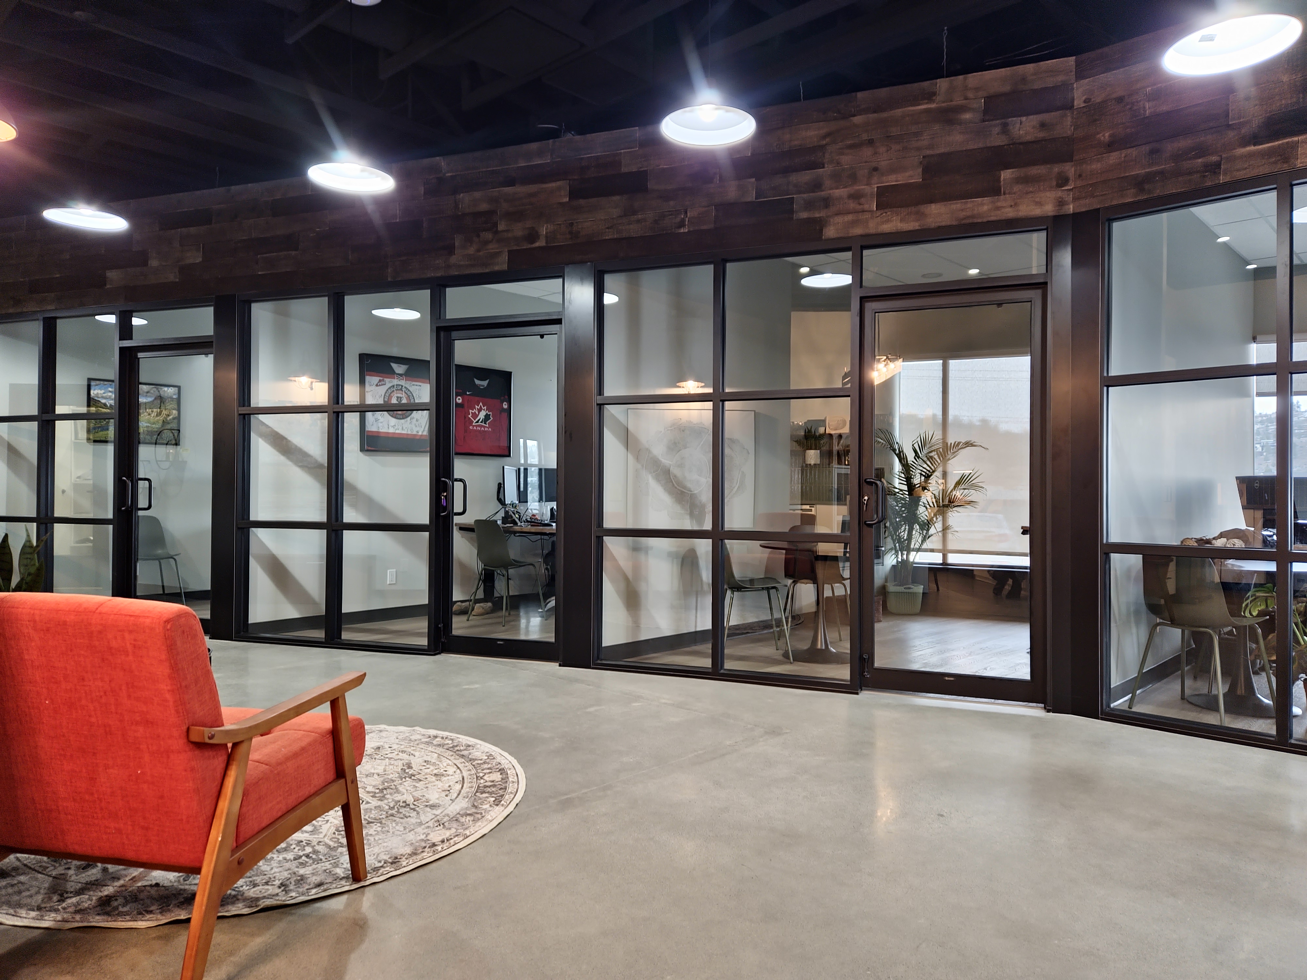
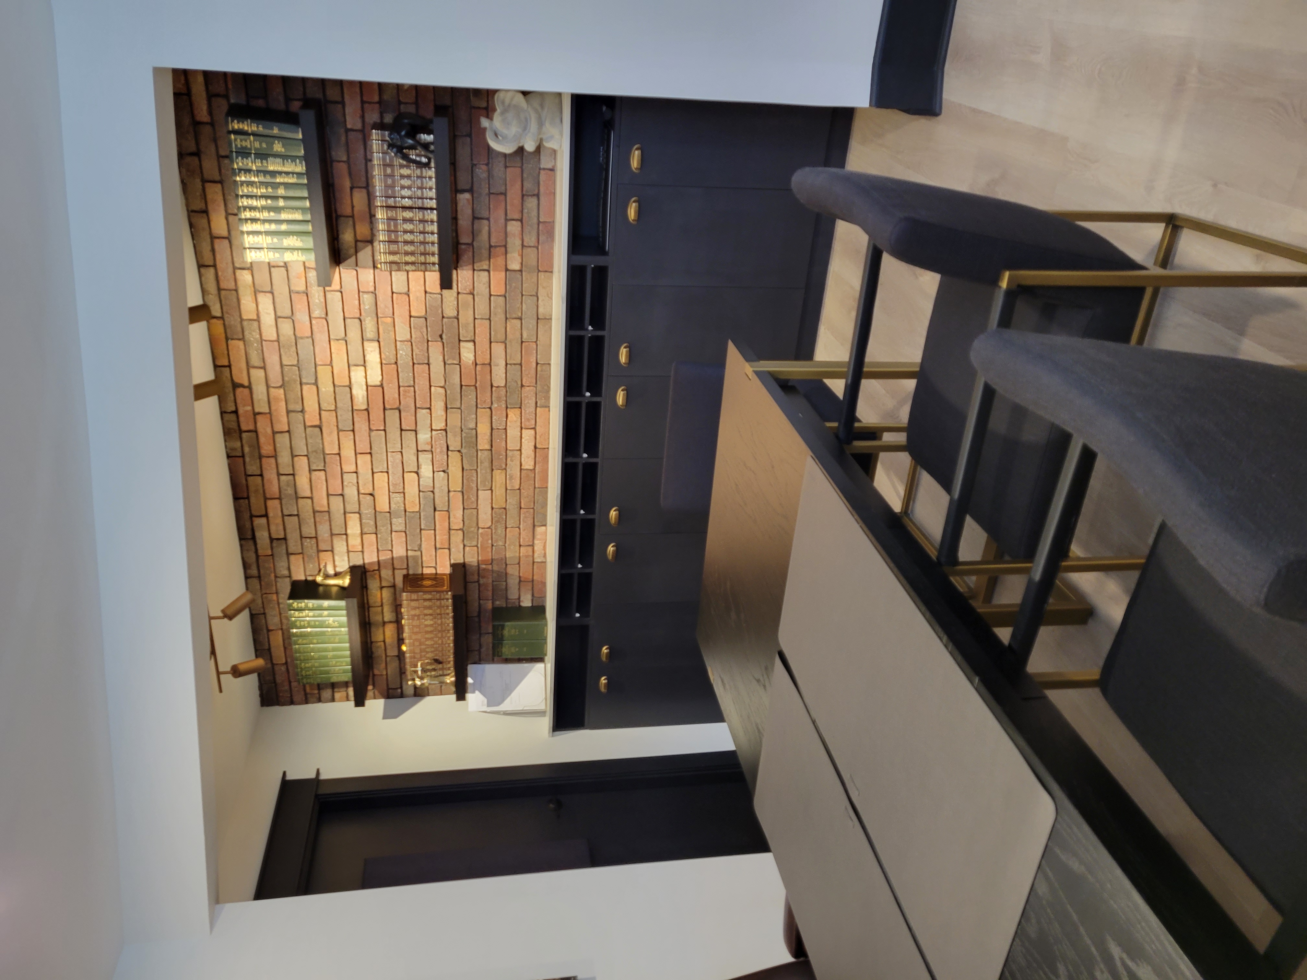
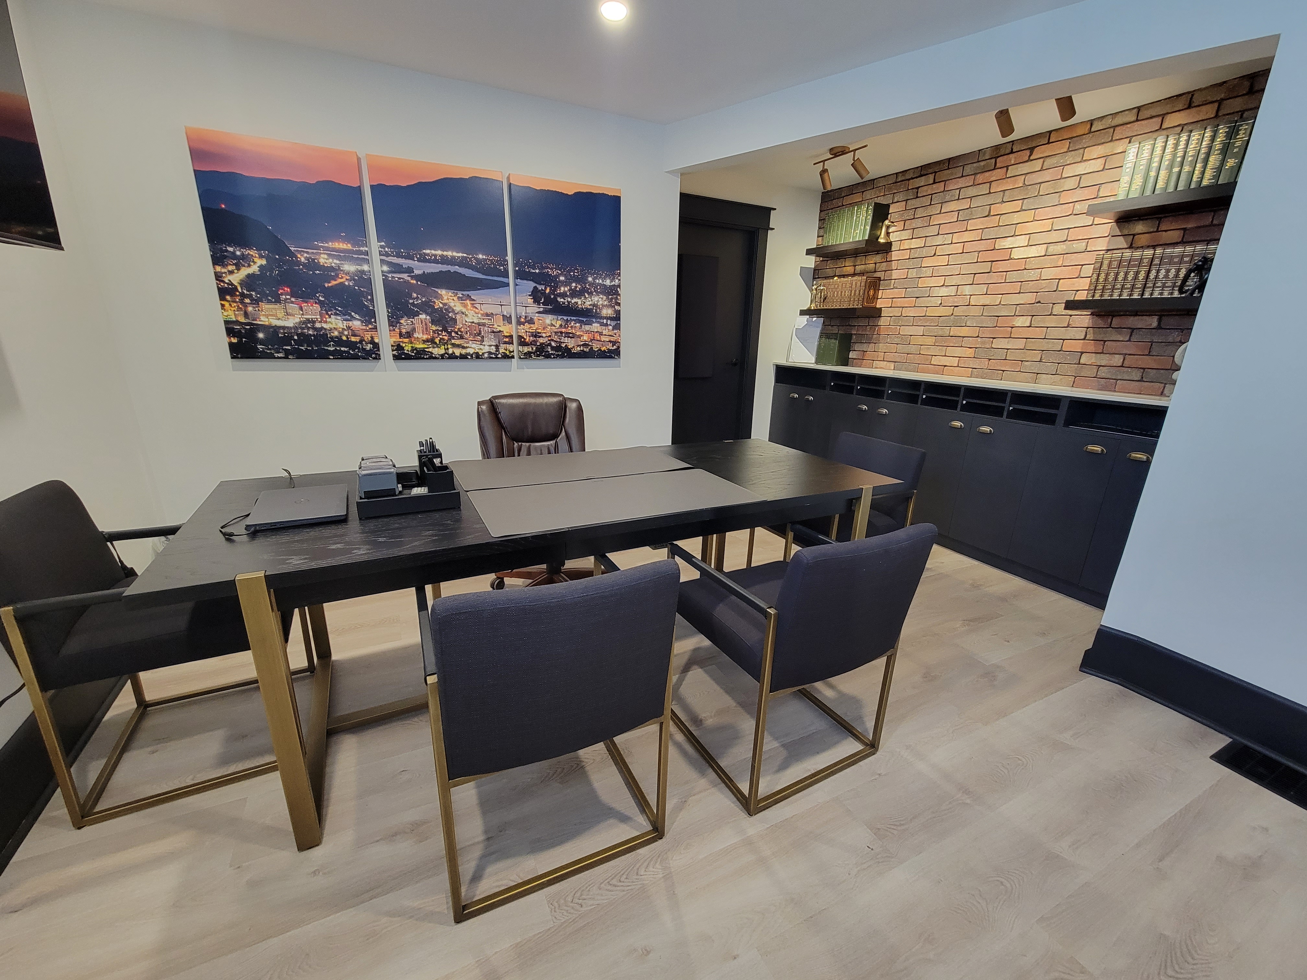
Office planning is one of our favourite types of projects, because it’s so often neglected. Employees should be at the forefront of any office design, since the space directly shapes how they work. Natural light, sound dampening, privacy, comfort, and room to grow all matter.
There’s no one-size-fits-all solution. Instead of cramming desks into a space, we learn how your team operates and what the space needs to do to support them and your business.
Offices
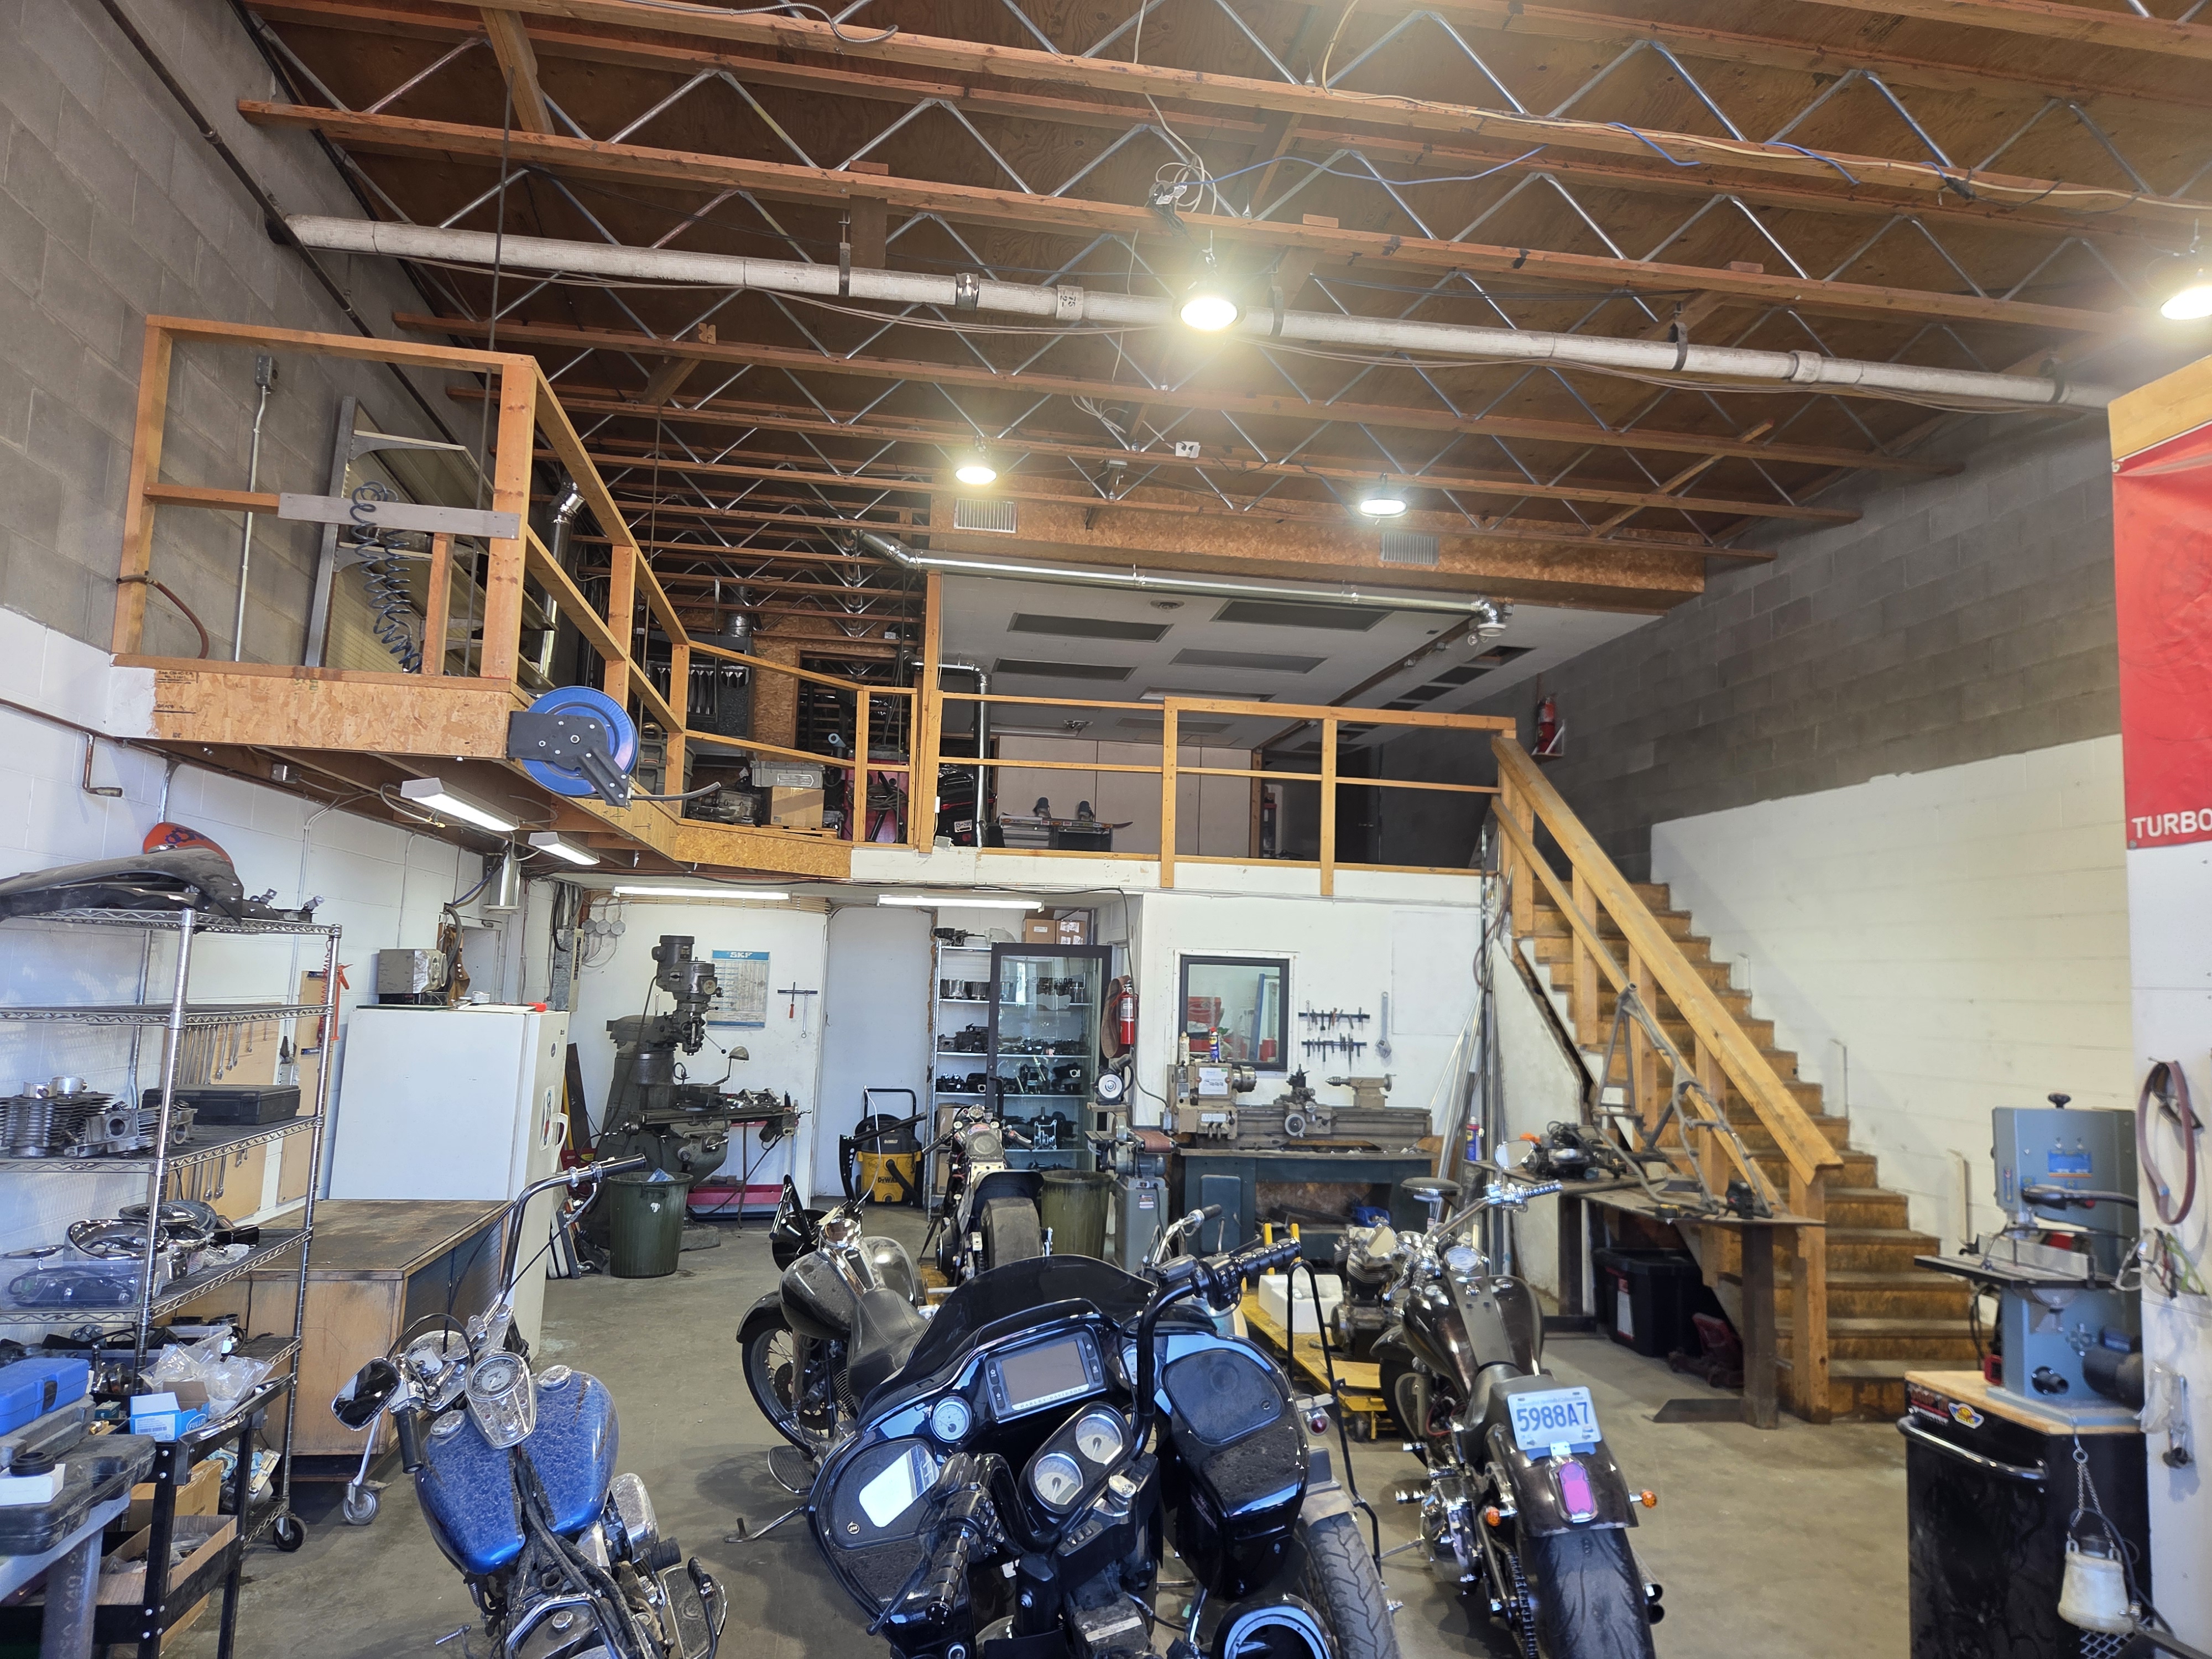
Mechanic shops and other industrial spaces need to be practical, efficient, and designed around the work being done. Equipment placement, workflow, storage, safety, and staff amenities all take careful planning and directly affect operations. We design to support productivity, accommodate specialized requirements, and give your business room to grow.
Shops and industrial spaces

Commercial property owners and investors
Maybe you’re renovating your commercial property to better suit your needs, repositioning space to attract tenants, or buying an investment property that needs work. Neud Integrated Design can help you see its potential. We bring the same function-first approach to evaluating layouts, identifying opportunities, navigating building requirements, and planning improvements that balance construction costs with long-term value.
We also review plans to assess interior layouts in commercial and multi-family buildings, putting human factors first. We don’t design the building itself. Our focus is the interior: space planning, layouts, and finishes. The goal is an informed investment that improves usability, marketability, and tenant appeal.


Frequently Asked Questions
Before you sign the lease. Preliminary research can seem expensive up front, but to put it bluntly, if you can’t afford the research, you can’t afford the project. You only know whether a space will work for your business once you know its zoning, occupancy limits, and code requirements. We’ve had two separate clients come to us after leasing a space, only to learn their units didn’t legally exist when they tried to transfer their business licence. Preliminary research and drawings are due diligence, and that information also becomes part of your design package for construction and permitting.
A tenant improvement, also called a leasehold improvement, is the modification or renovation of a commercial space to accommodate the needs of a business. It can range from cosmetic updates and fresh paint to a full gut and change of use.
Most commercial renovations do. In Kamloops, a building permit is generally needed for work such as moving walls, changing exits, or altering plumbing, electrical, or mechanical systems. Changing how a space is used can also require City approval. We identify permit requirements during preliminary planning while defining your project scope, and the City of Kamloops makes the final call.
Yes. Interior Health must approve the plans for a new or renovated food premises before construction begins. We prepare the drawings Interior Health requires to show handwashing, dishwashing, and other hygiene-specific elements. We work with you and Interior Health to confirm what they need to see and make sure your space can accommodate it.
Yes. We’re happy to share design and project documentation with your landlord. We can’t act as your real estate agent or lease representative, so we recommend bringing in the right professional for that role.
Fees vary by project. We typically work on a combination of retainer and hourly rates, plus a markup on fixtures, finishes, and equipment purchased through us as part of the design.
Yes. We’ve worked with and reported to boards in a variety of capacities, including not-for-profits. We find it helps to have one designated point of contact and clear communication methods for decisions that need whole-group approval. Groups bring different tastes, goals, and personalities, and we’re confident negotiating and collaborating when everyone is working toward the greater good of the project.