top of page
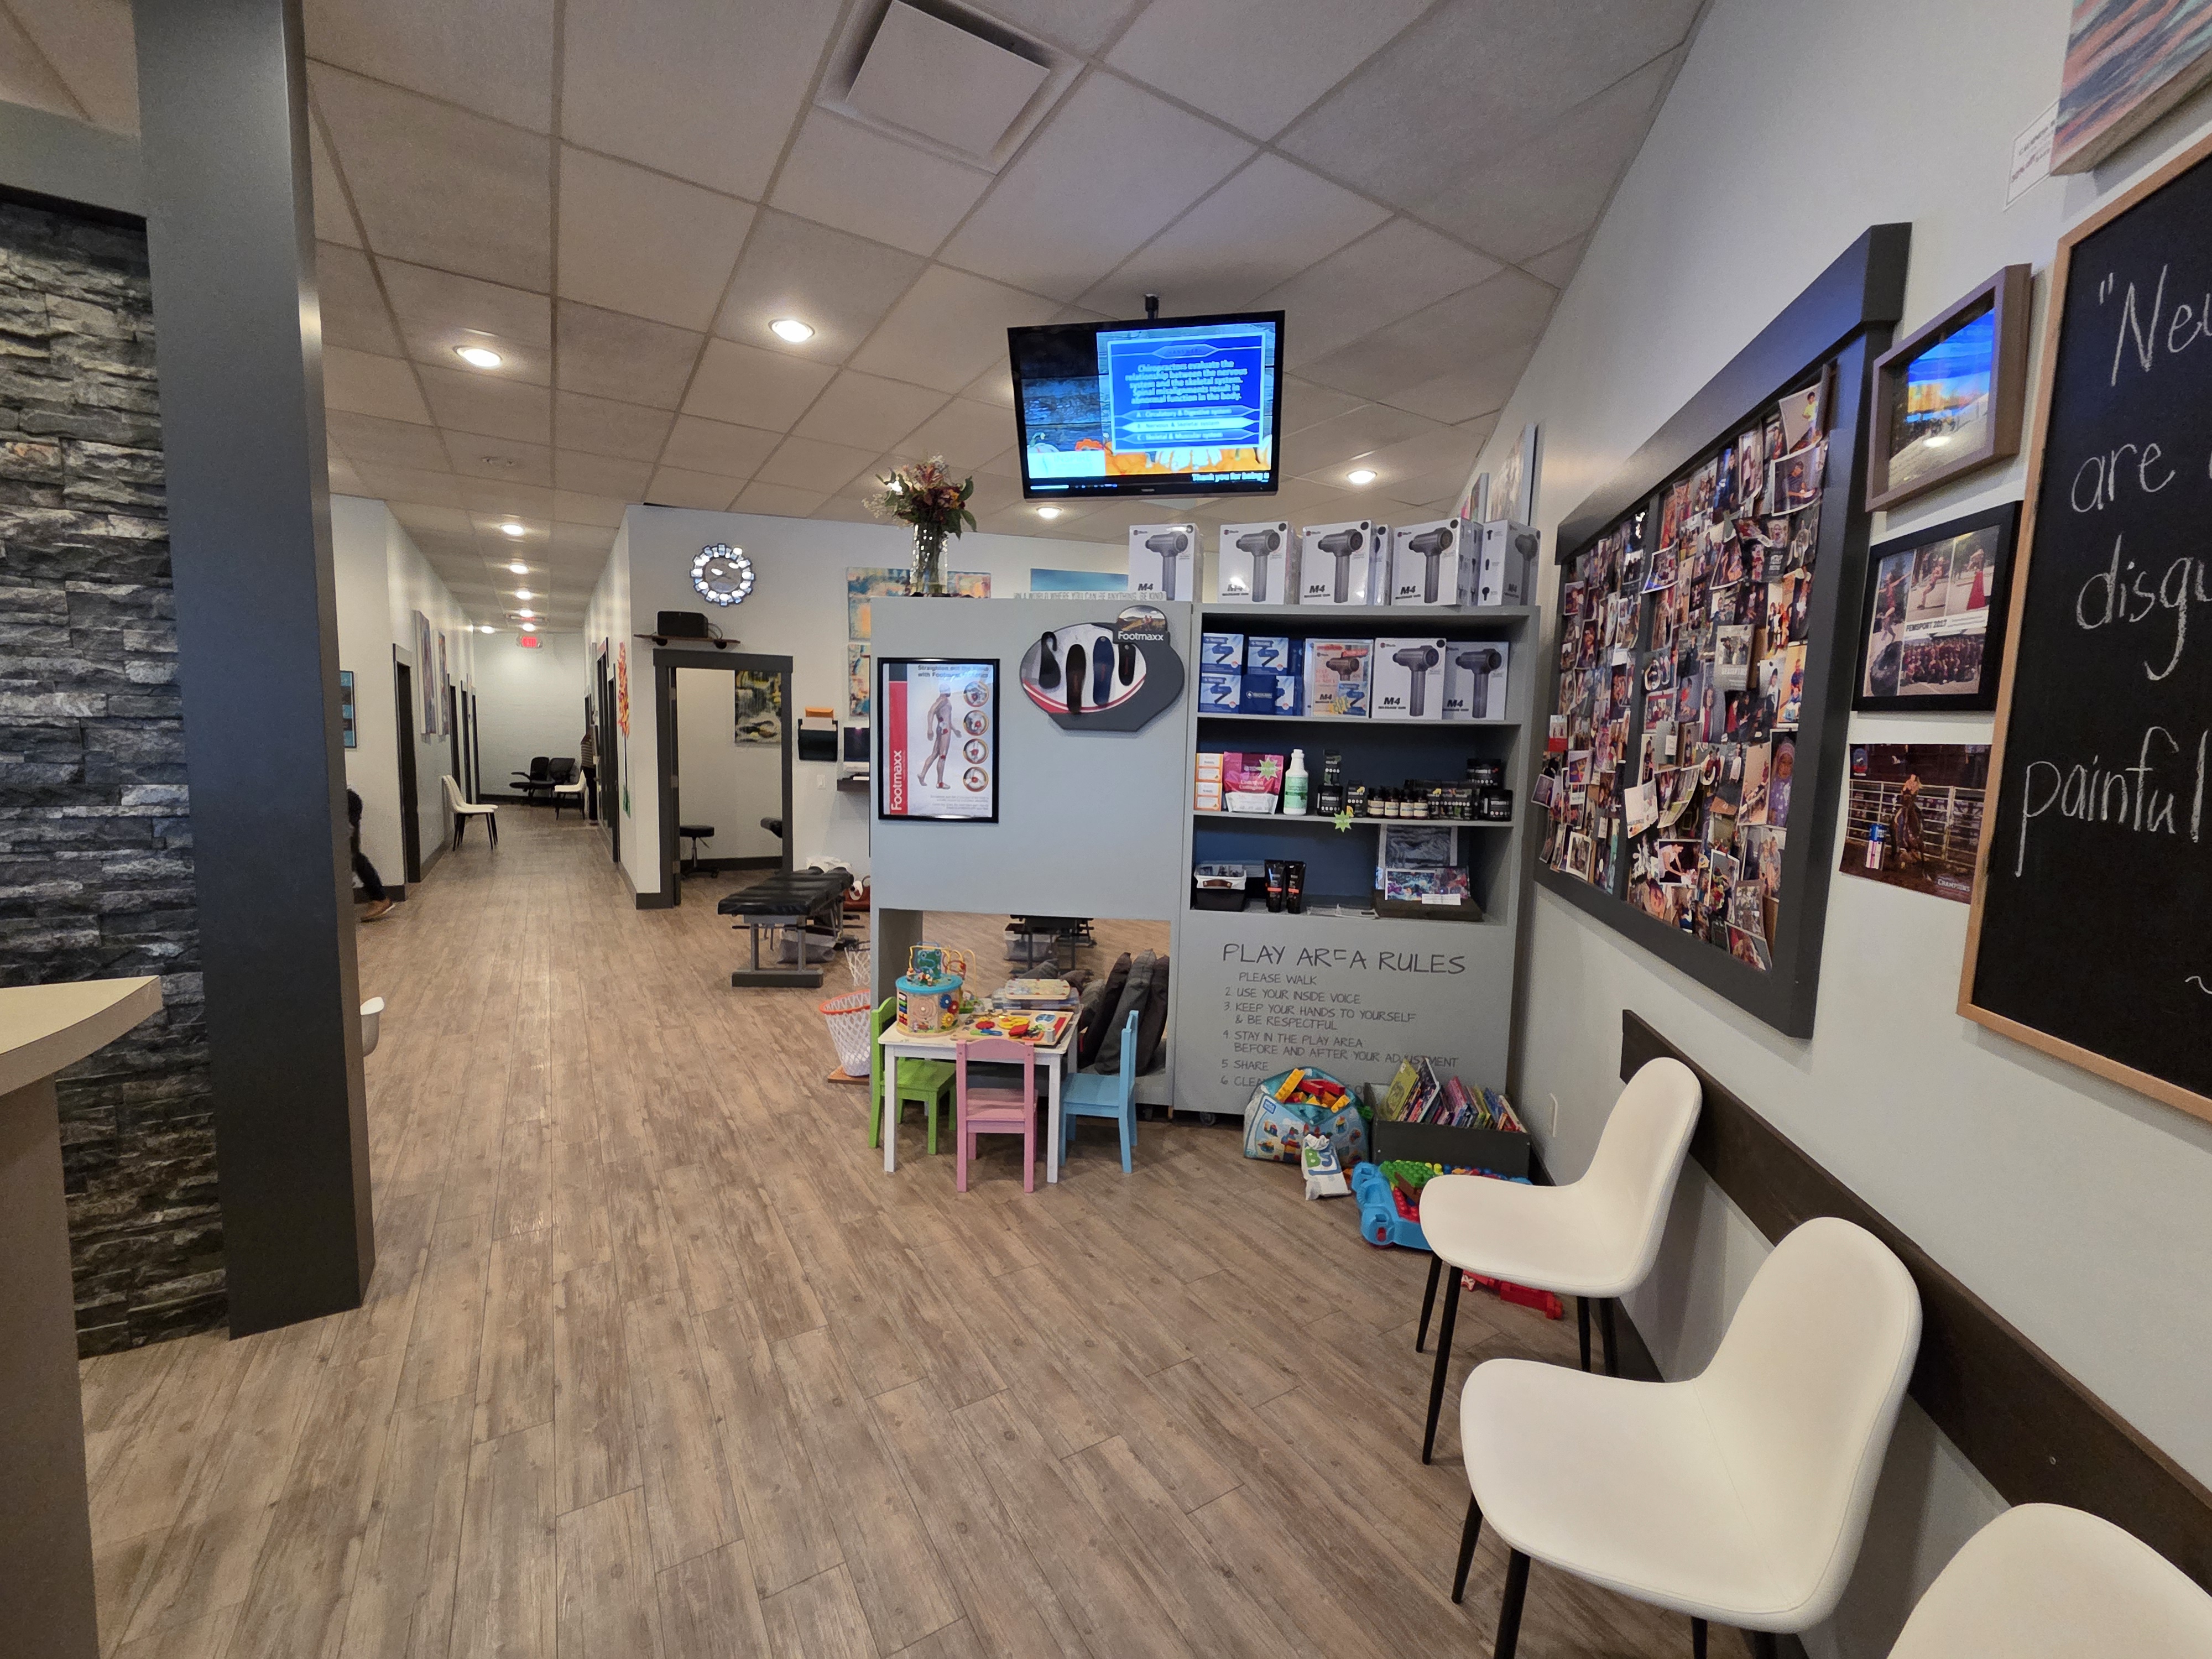
Inspire Chiropractic - Modern Office Expansion
Project Type
Clinic Office Tenant Improvement
Location
Valleyview Kamloops
The Challenge
Not enough storage or office space for busy chiropractic clinic
Scope
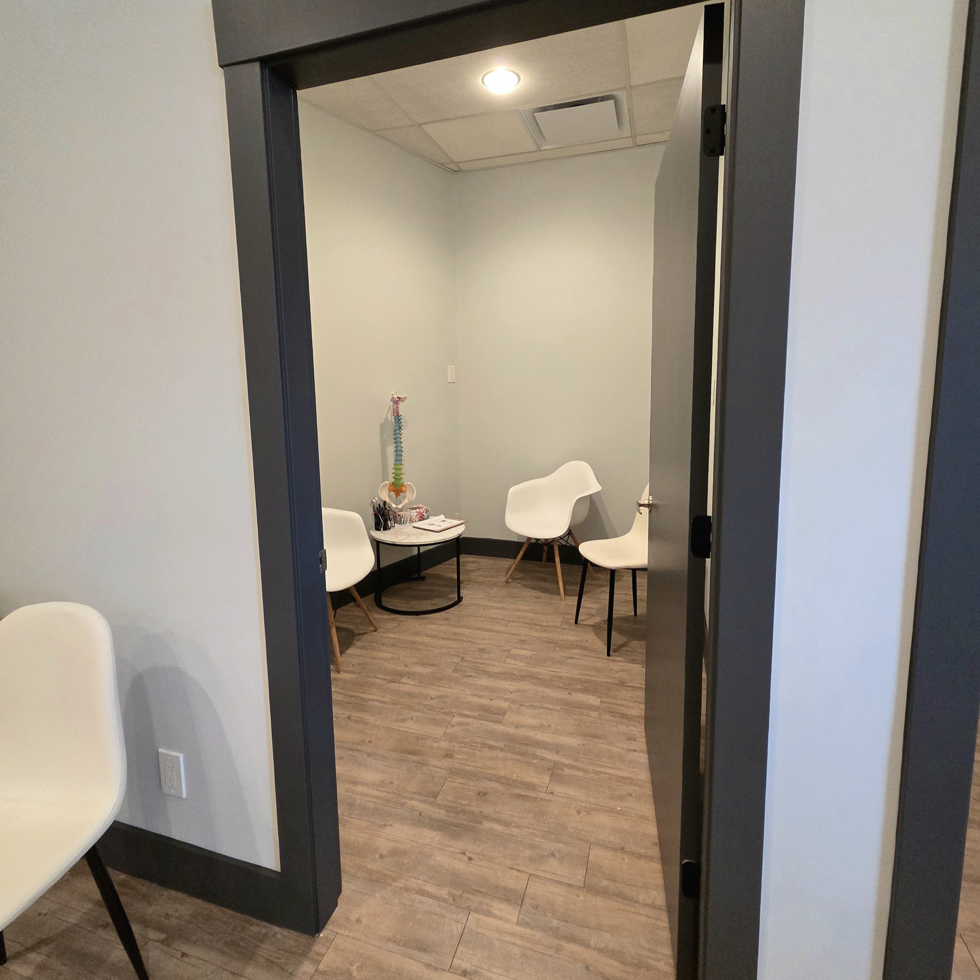
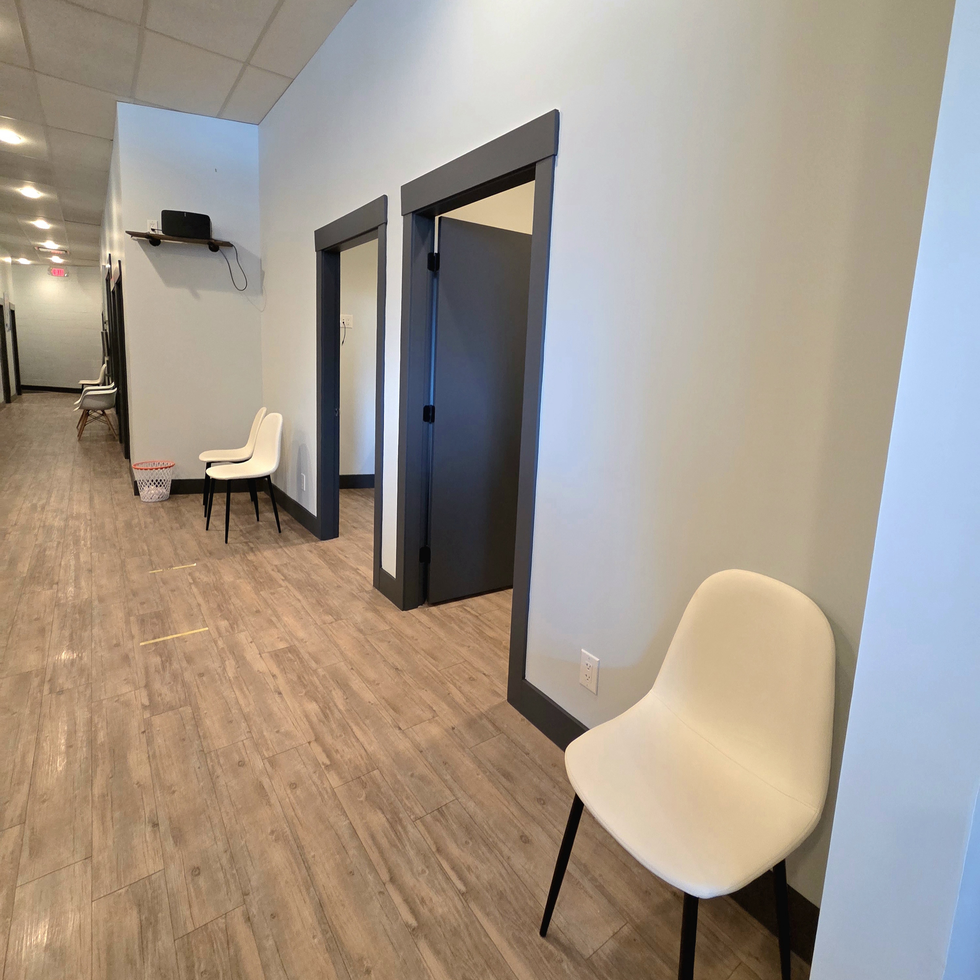
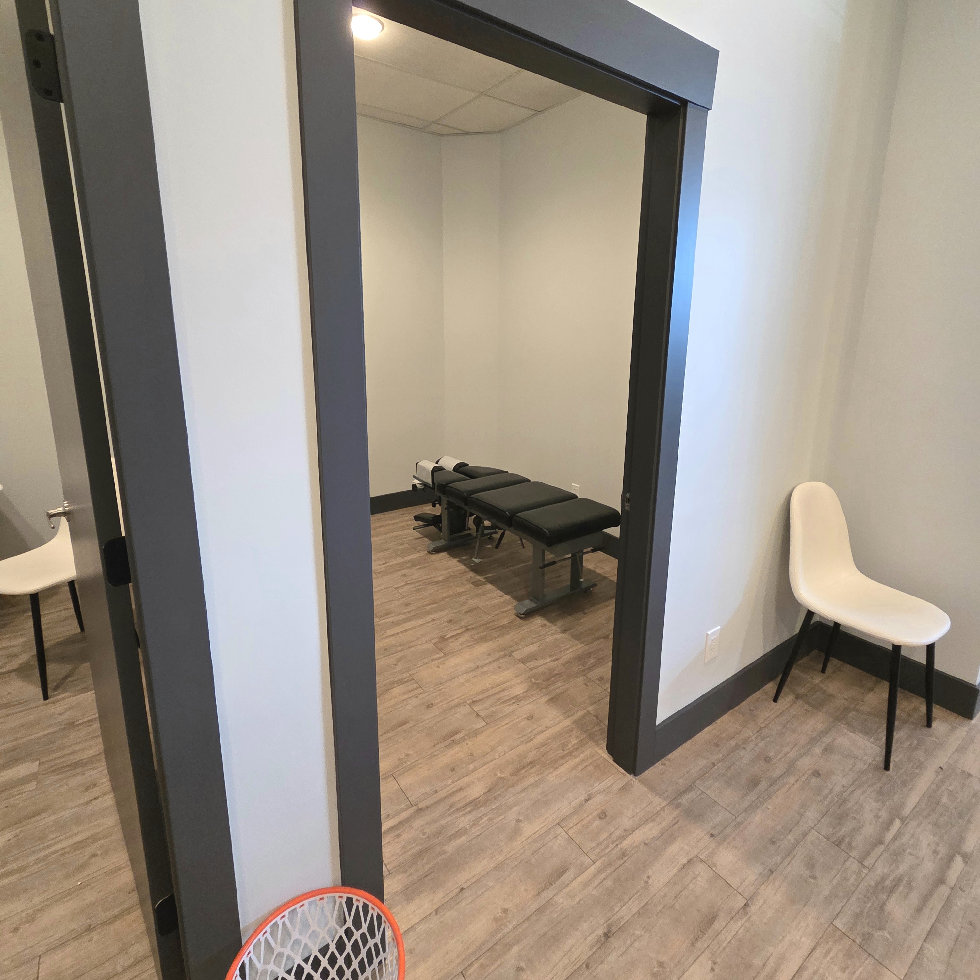
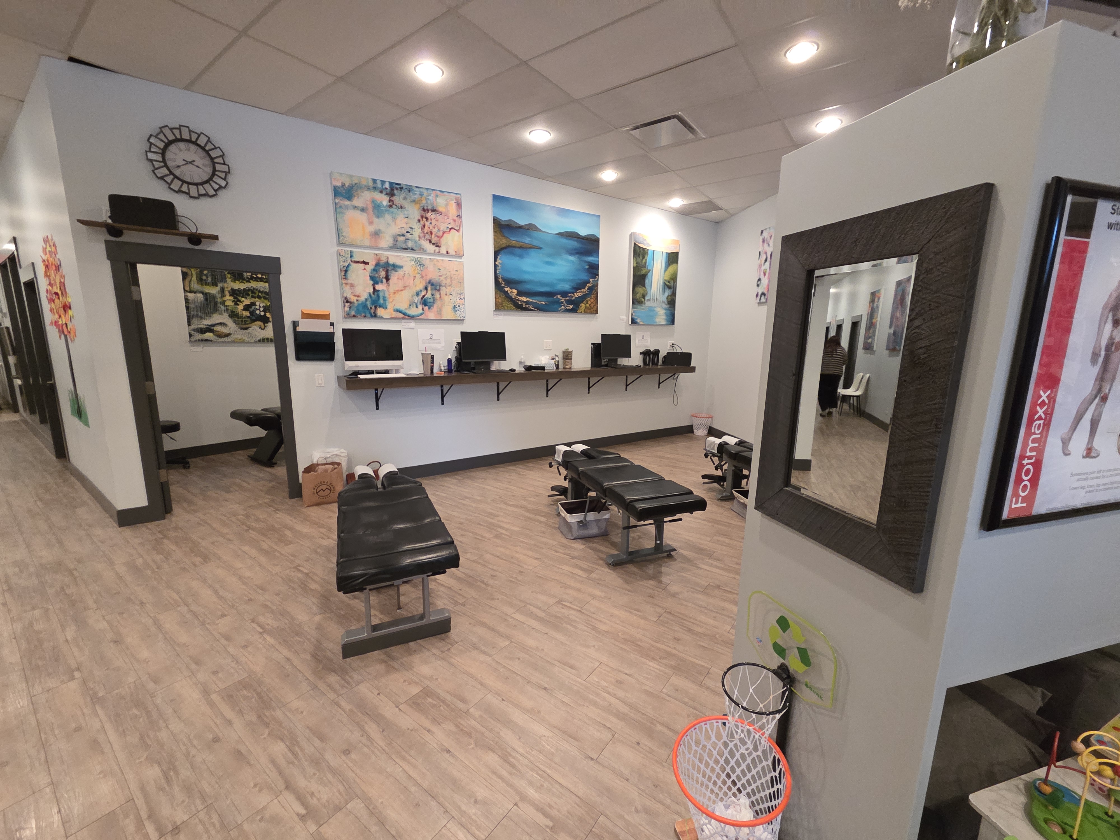
Utilize existing wasted floor place to create 2 new offices and a back storage area for retail products
Services Provided
Space planning, permit drawings, defining layout to accommodate desks, chiropractic tables, and shelving
Our Role
Interior Designer
Trades
Contractor: Hodges Homes
Electrical: Apex Electrical
Paint: Big Buck Painting
Drywall: Twin Rivers Drywall

01
Inspire Chiropractic - Modern Office Expansion

01

02

03

04

05
- Clinic Office Tenant Improvement for Inspire Chiropractic by Neud Integrated Design
- Clinic Office Tenant Improvement for Inspire Chiropractic by Neud Integrated Design
- Clinic Office Tenant Improvement for Inspire Chiropractic by Neud Integrated Design
- Clinic Office Tenant Improvement for Inspire Chiropractic by Neud Integrated Design
- Clinic Office Tenant Improvement for Inspire Chiropractic by Neud Integrated Design
bottom of page