Residential Renovations, Additions, and Secondary Suites in Kamloops, BC
Neud Integrated Design is a renovation designer in Kamloops, BC, led by Michelle Neufeld. We design whole-home renovations, kitchens, bathrooms, additions, and secondary suites. This includes full interior design services, space planning, permit, design, and construction drawings, fixtures and finishes, and coordination with you, your contractor, your trades, and the City or other governing authorities.
Whole-home and
large-scale renovations
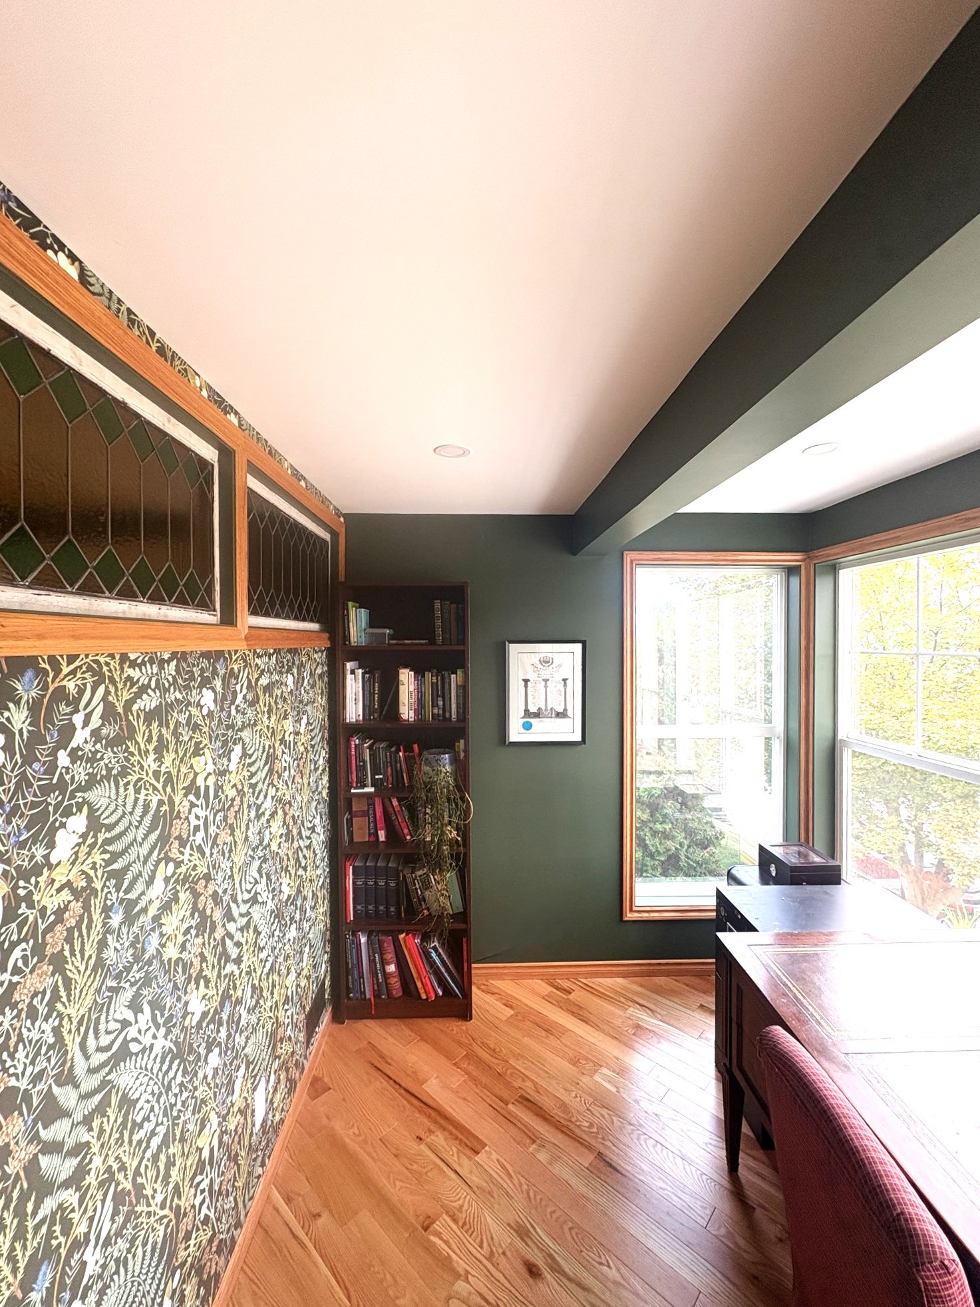
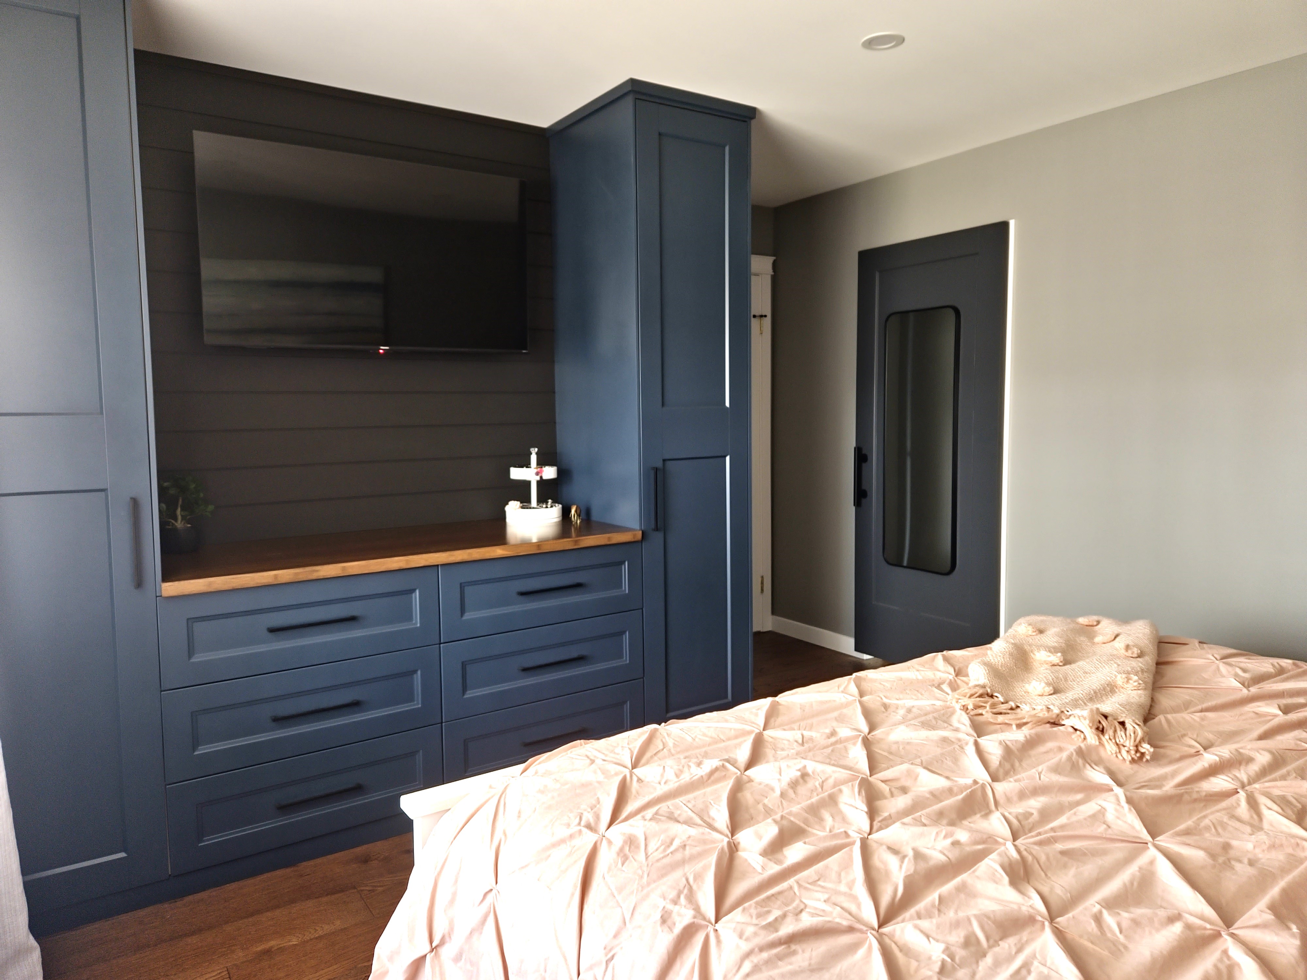
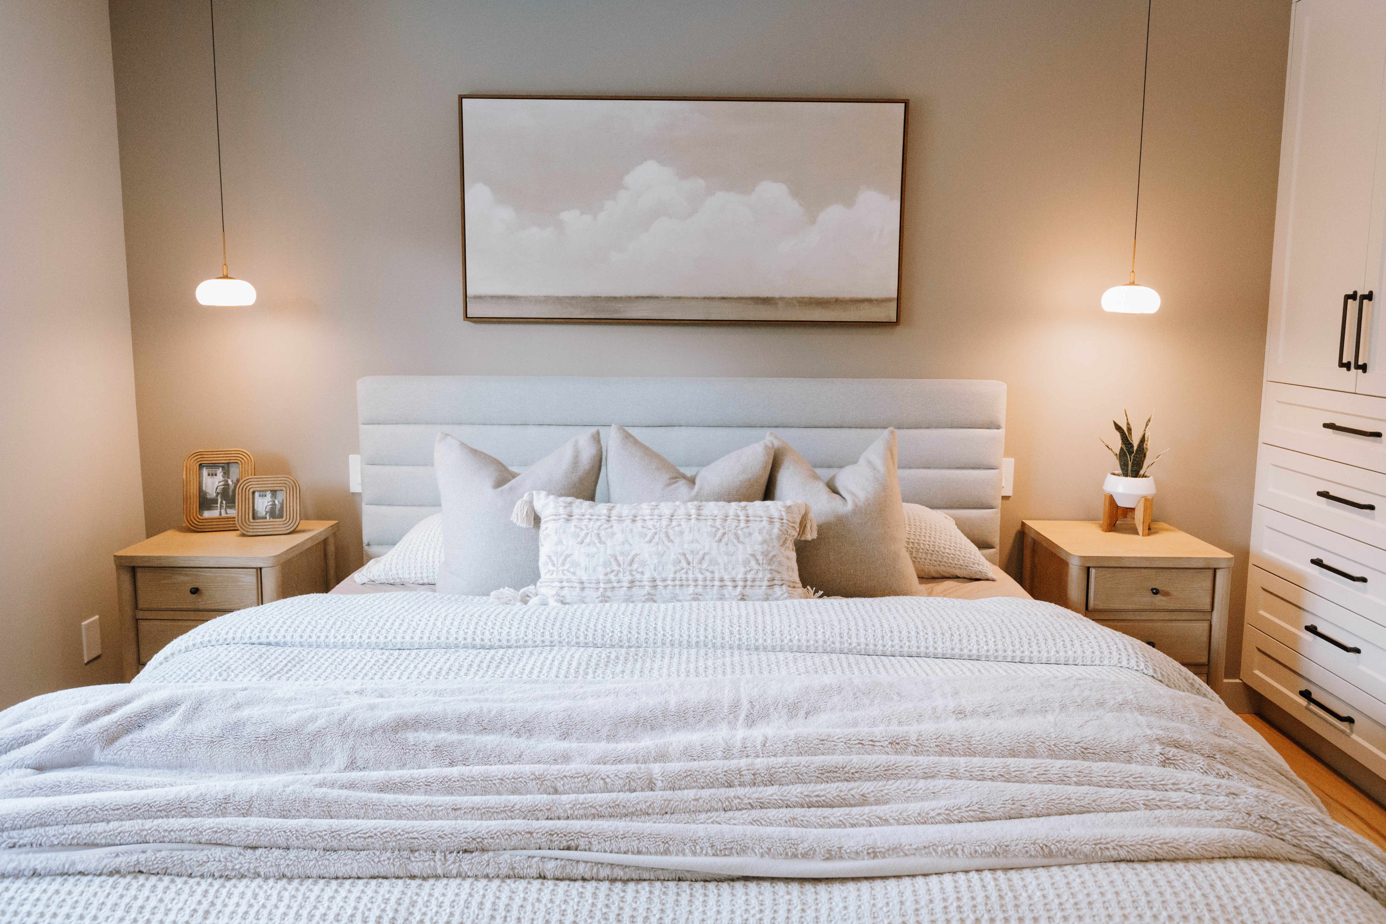
If you are thinking of investing in a renovation, it often makes the most sense to do as many rooms as possible. The spaces in your home connect and continuity in materials, pricing, and trades availability is often better managed when combined under one project.
Large-scale renovations provide the opportunity to steal wasted space, repurpose, or build out other areas of the home you wouldn’t normally consider, improving function and flow, so your home better works for you and your family.
We love building upon your vision, creating a functional, buildable plan, providing clear concepts and finishing options, advocating for you through the entire process, and handing off a fully cohesive, beautiful home that is reflective of your personal aesthetic and lifestyle.

Kitchens
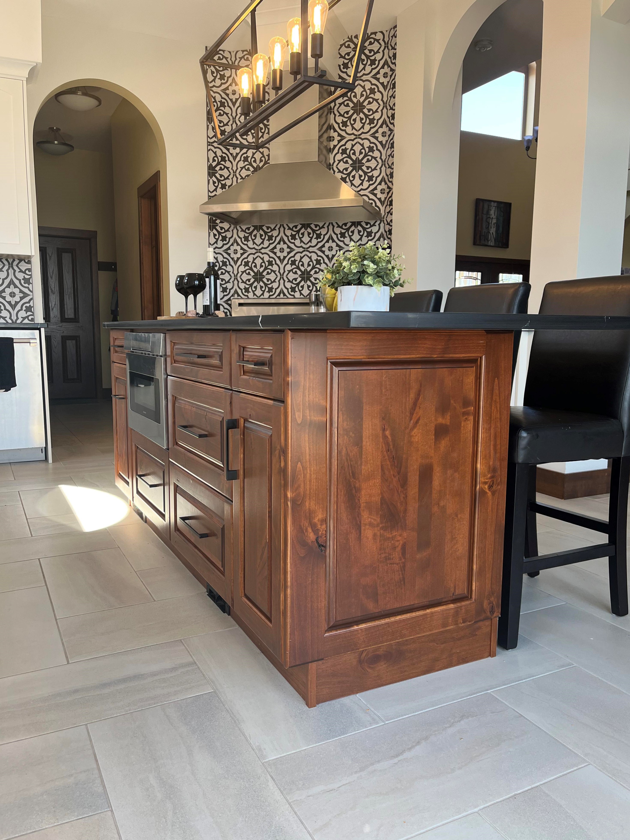
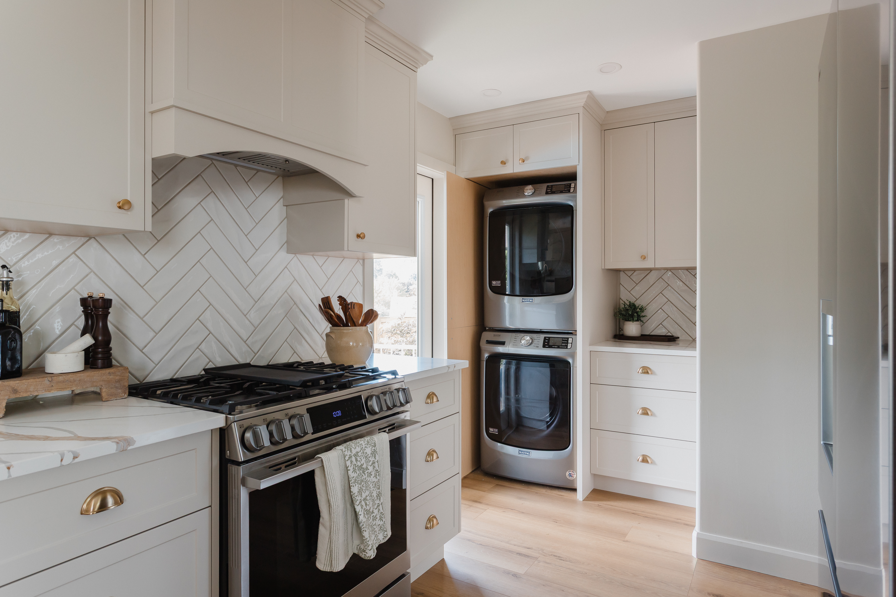
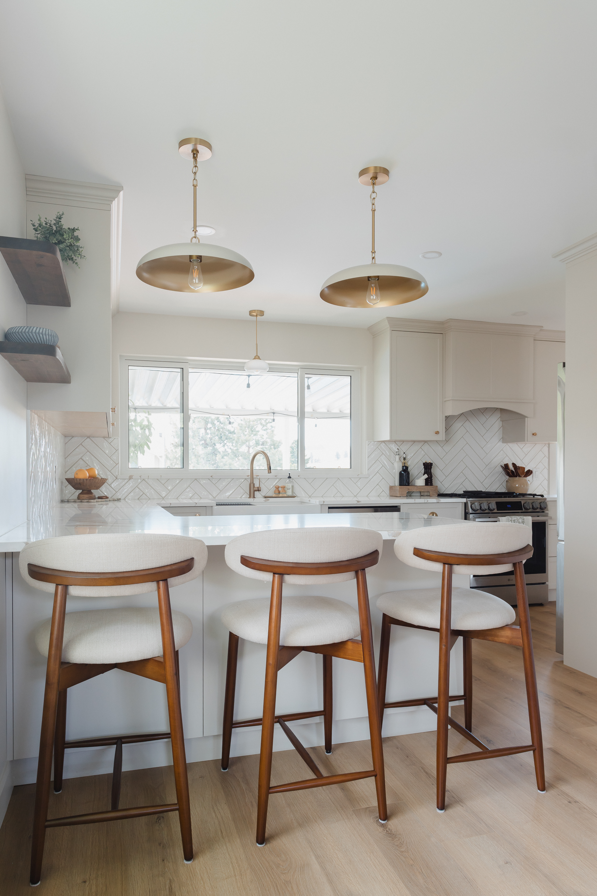
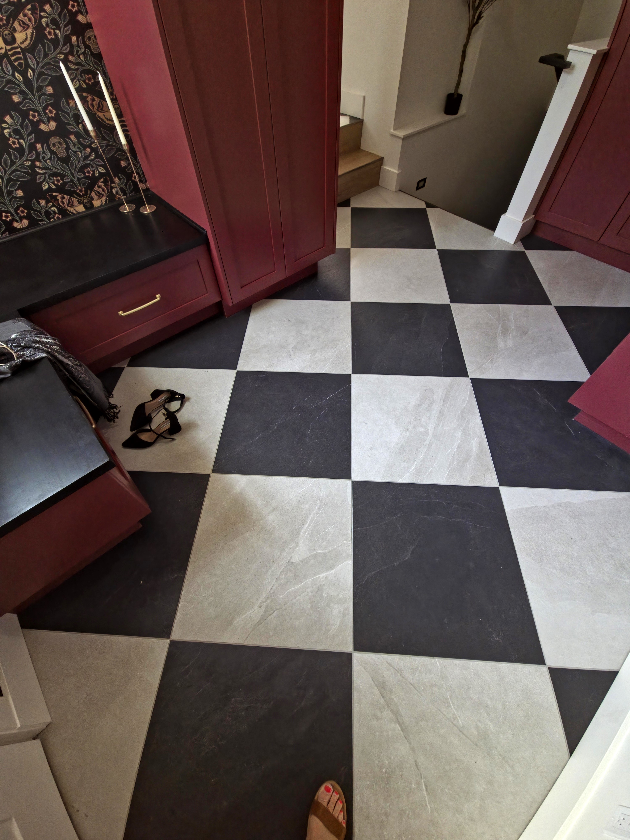
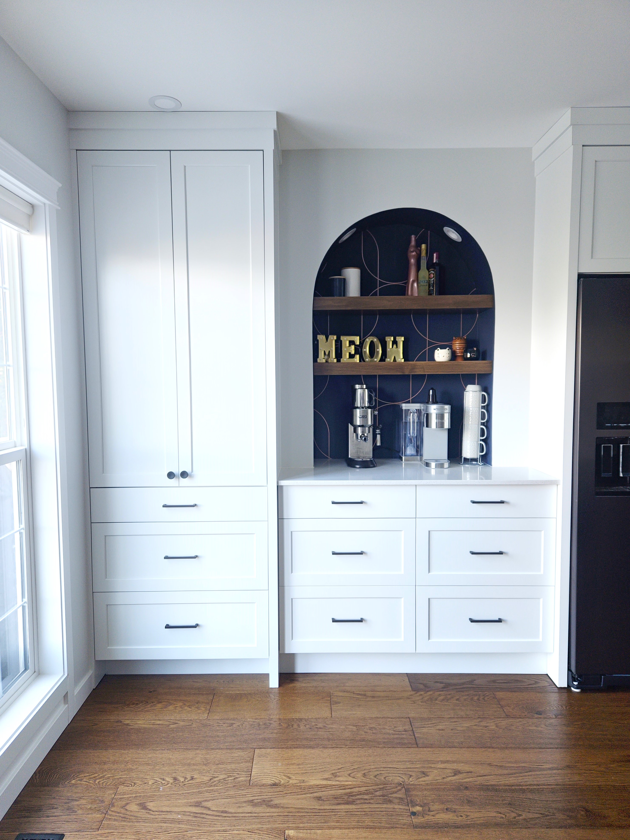
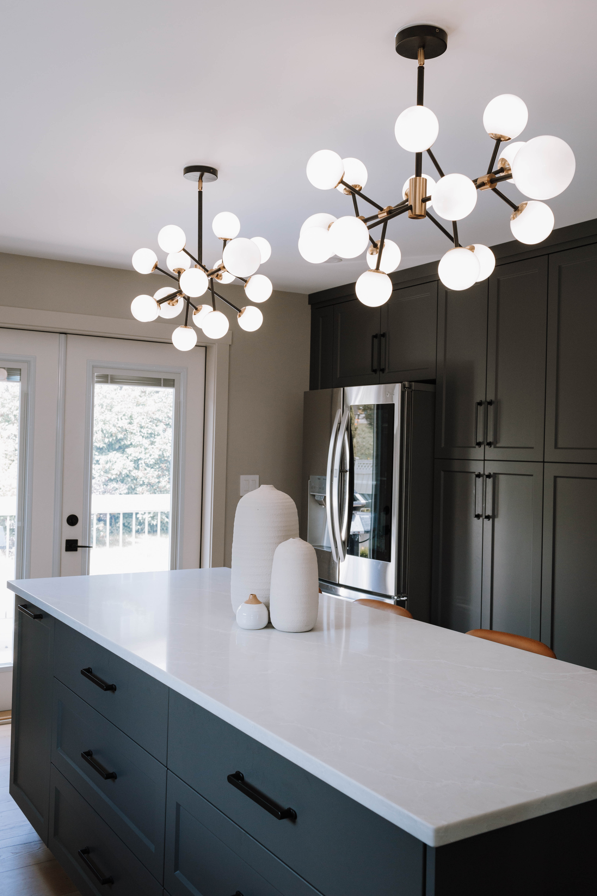
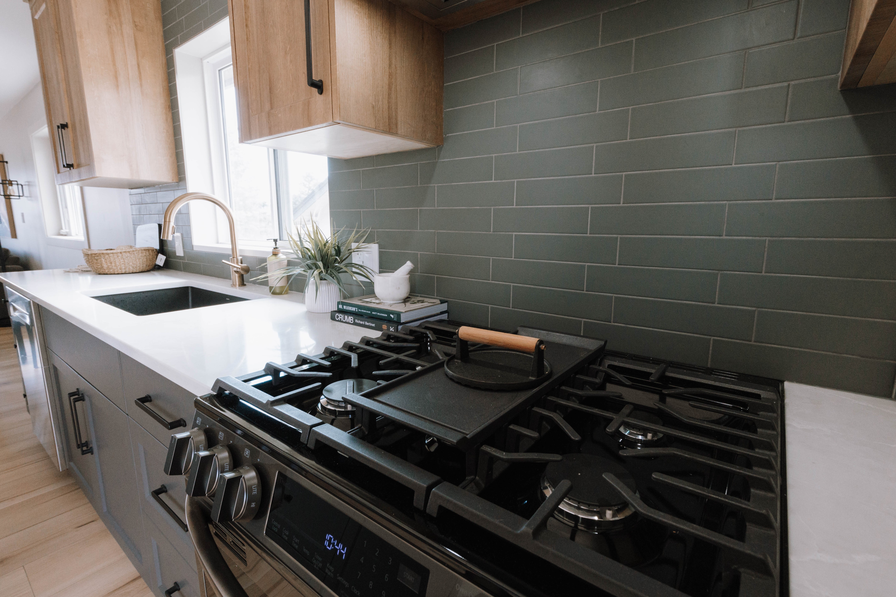
Your kitchen is the hardest-working space in your home. When we design a kitchen renovation, we start with how you live, cook, and entertain. We design custom millwork, select and specify finishes, and look for every chance to improve efficiency and storage. Putting function first lets form follow, and nowhere is that truer than in a kitchen. That, and amazing lighting.

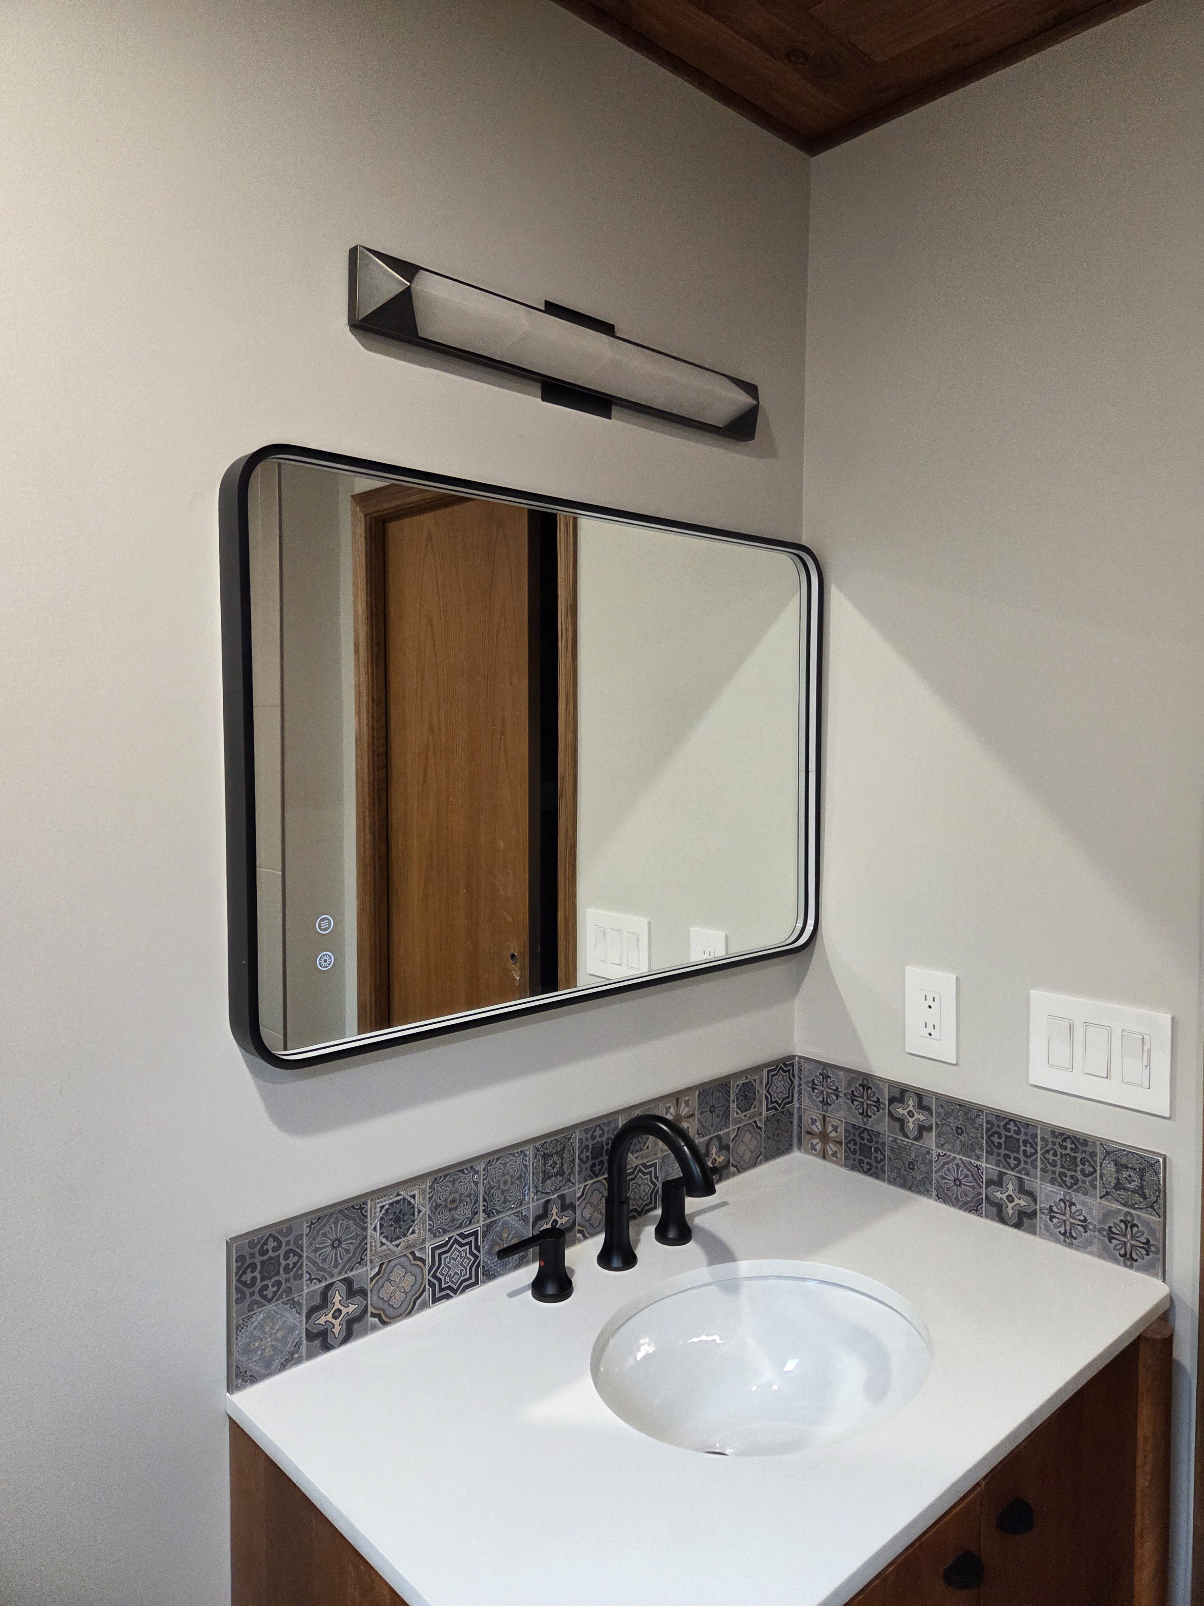
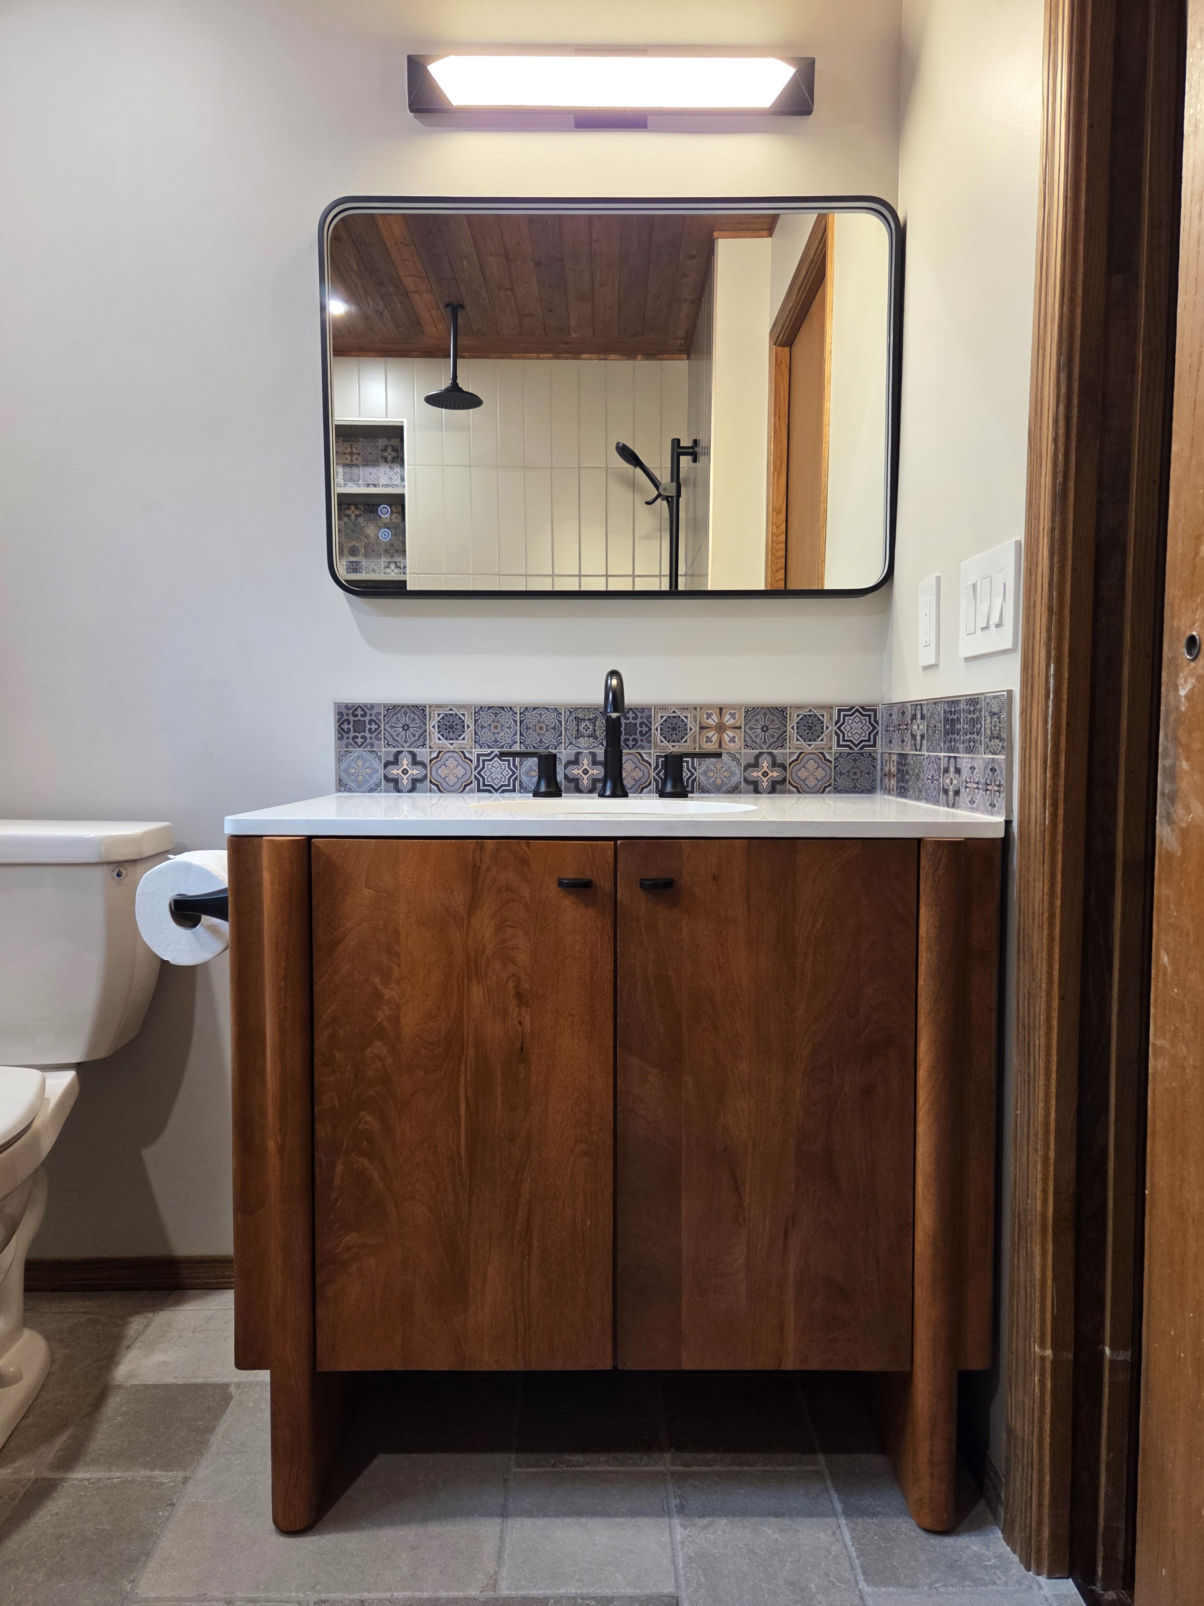
Bathrooms are a bigger investment than most people expect, and they’re one of our specialties. We work with existing plumbing locations where we can, while making better use of a small footprint. Sometimes the fix is as simple as turning a tub or borrowing a few inches from a closet. Fixture clearances and code considerations matter as much to us as the perfect vanity or a unique tile, and so do practical details like wet-rated light fixtures.
Secondary suite design and permit drawings
Yes, we design secondary suites and prepare the permit drawings. That includes basement suites, garden suites, carriage houses, and laneway houses, whether you’re adding a suite for rental income, family members, or multi-generational living. We design new suites from scratch and help owners bring existing suites through the permit process to legalize them.
What suite design includes
-
Pulling your property’s historical documentation from the City
-
A full site measure
-
A proposed floor plan and the drawings your permit application needs
-
A design that addresses layout, privacy, noise transfer, heating and cooling, storage, access, and building code and municipal requirements
-
Durable, renter-friendly finishes
What your property can accommodate depends on its zoning and the building code, so the research comes first. The goal is a suite that’s comfortable and safe for the people who live in it, and that makes the most of your square footage.
Bathrooms

Home additions, garages, and shops
When your home is in the right location but short on space, an addition, garage, or shop can extend what your property can do. A successful addition works with the existing house, structurally and visually, and feels like a logical extension of it. We help you explore where it should go, plan the layout, show how the old connects to the new, and prepare the drawings for your permit. When the structure calls for an engineer, we bring one in and coordinate with them.


Fixing floor plans that don’t work
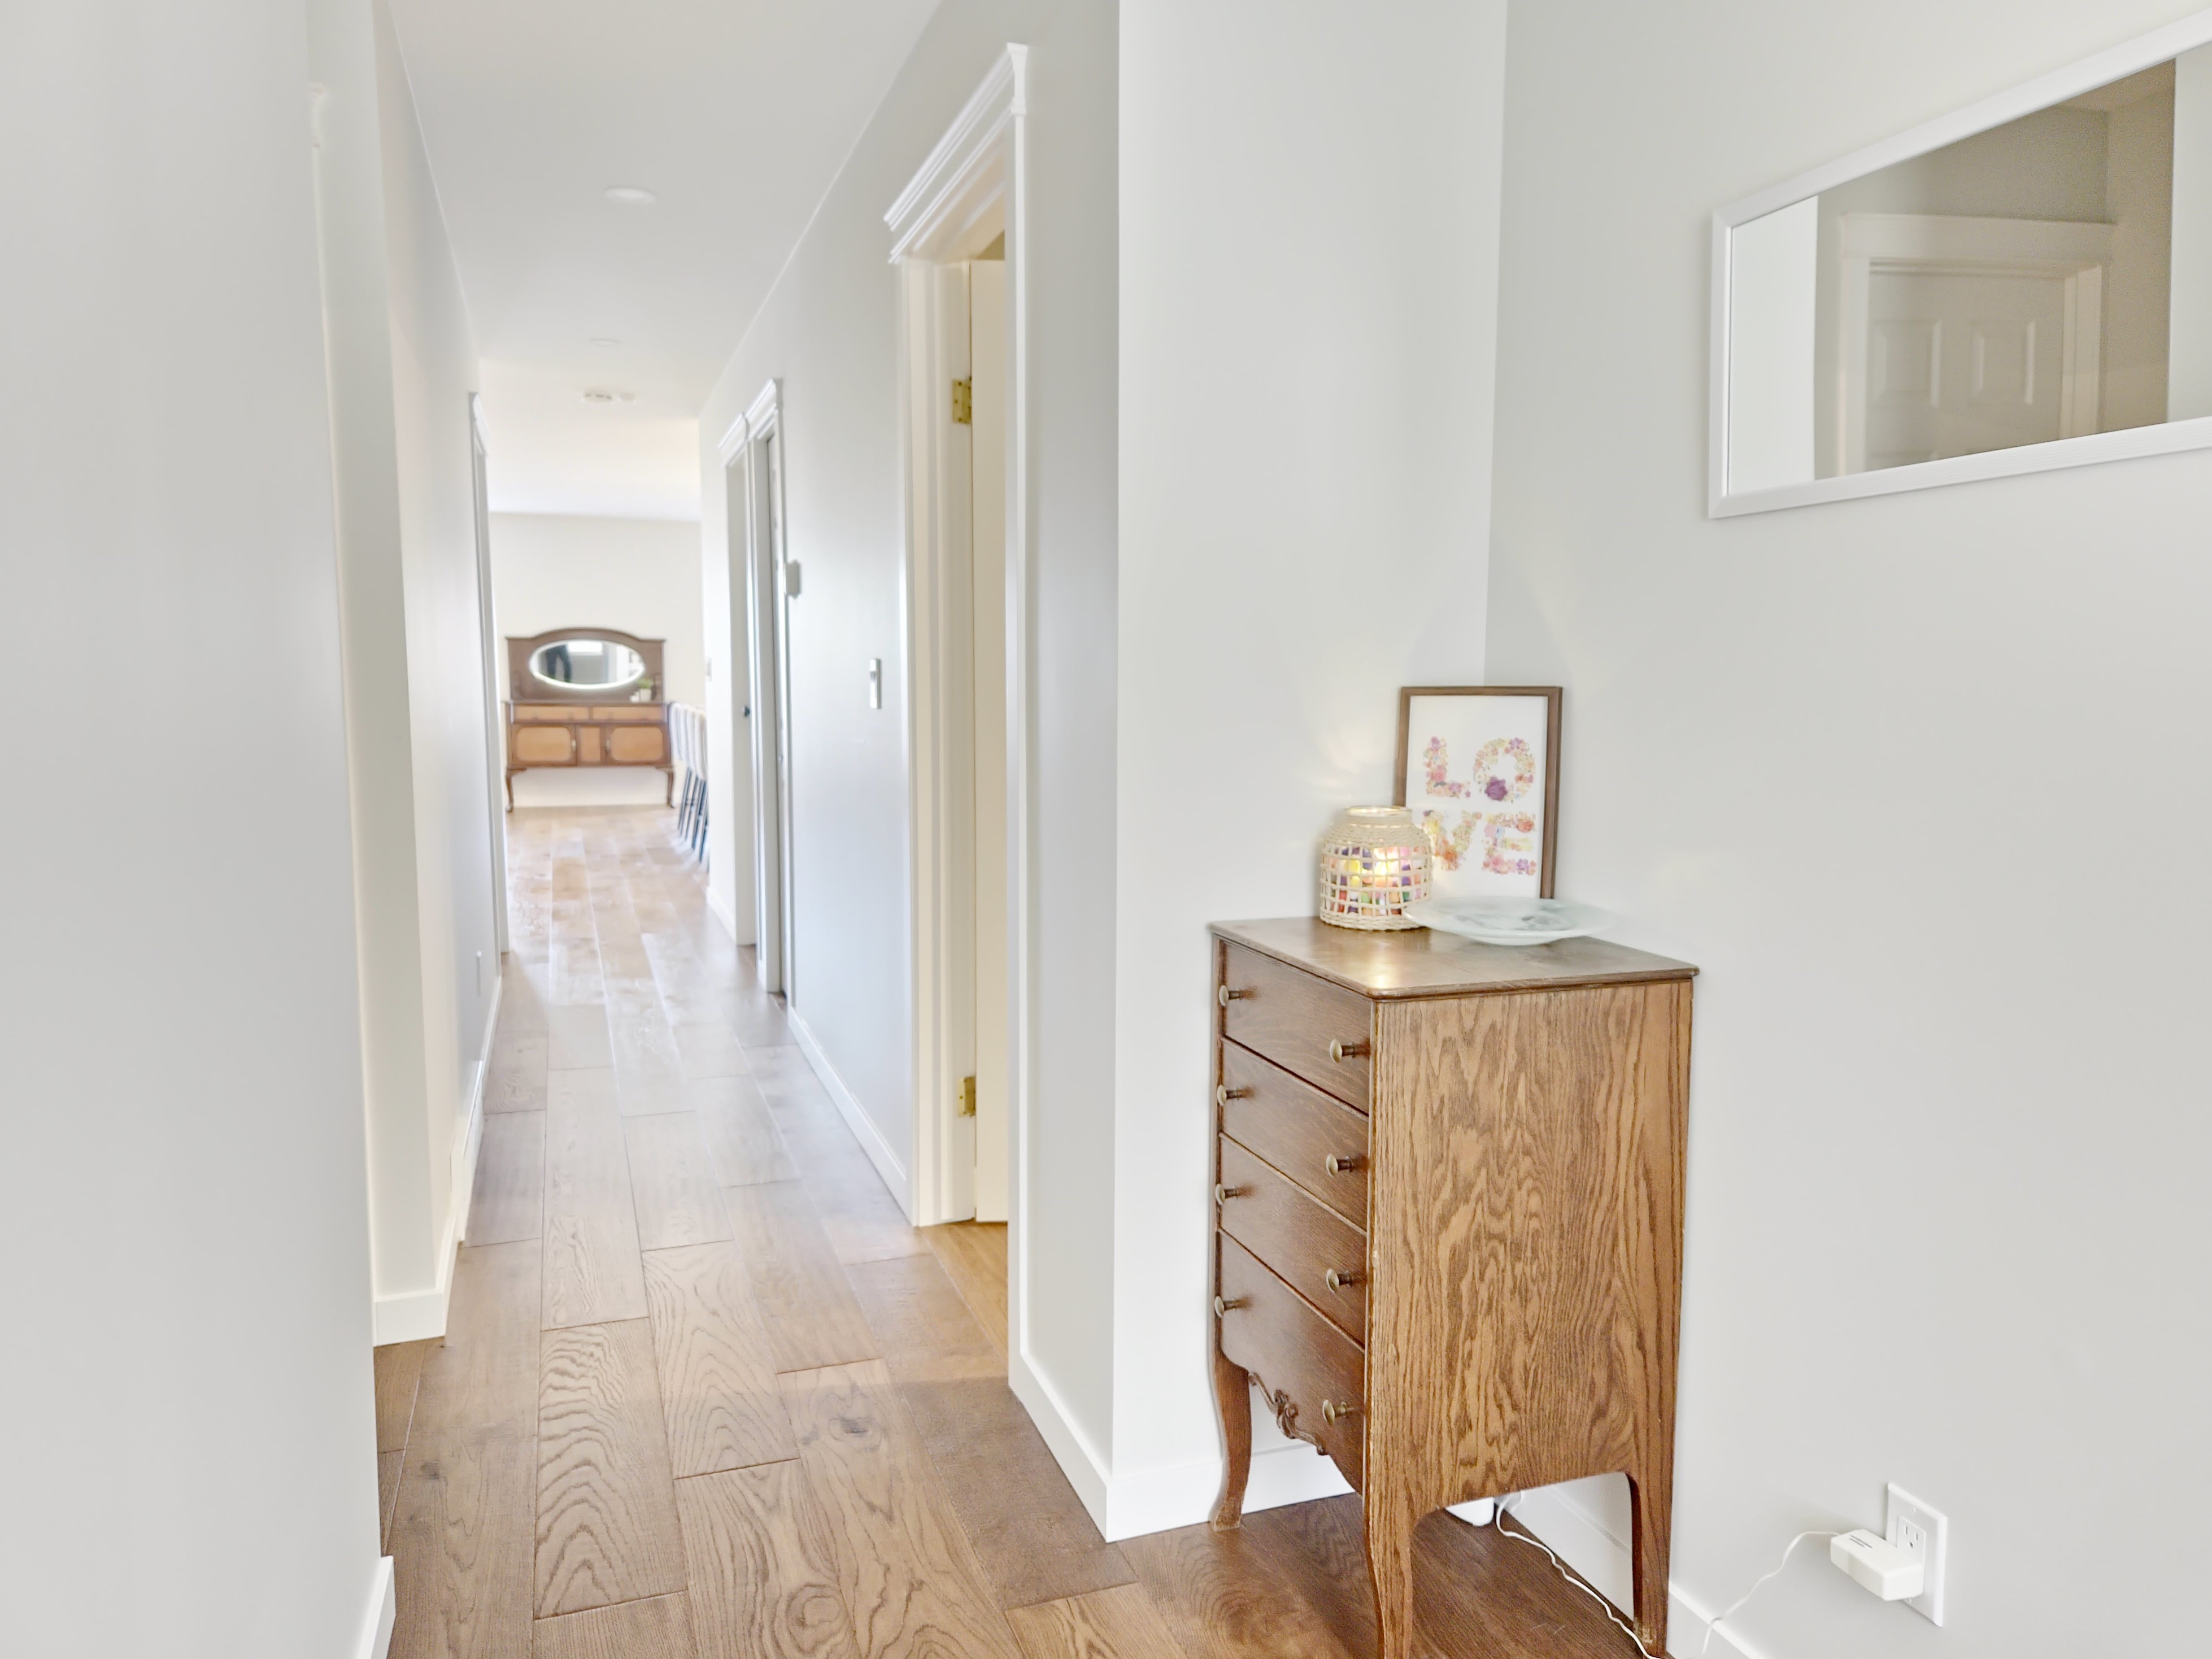
Fixing a floor plan that doesn’t work is Michelle’s favourite part of the job. We take the time to walk through your space with you, poking in every nook and cranny. We pride ourselves on offering insightful but unexpected suggestions on improving the layout you think you want. We look at how you move between rooms, where space goes unused, where storage is missing, and how rooms relate to each other. Then we draw the options, including the ones you never considered. Function first. Form will follow.
Drawings and permits for your renovation
Good drawings are how a design gets built the way it was planned. We prepare as-built drawings, floor plans, elevations, and detail drawings, and we specify how fixtures and finishes are to be installed. Those documents give your contractor and trades what they need to price and build accurately, and they form the drawing package for your building permit. The City makes the final call on permits, and when your project needs an engineer or architect, we coordinate with them.
Already have a contractor? We work alongside them from the start.
Need one? We can recommend trades we trust.



Frequently Asked Questions
Yes. It starts with pulling the property’s historical documentation from the City, a full site measure, and a proposed floor plan, followed by the drawings your permit application needs. We design new suites from scratch and help owners legalize existing suites through the building permit process. Whether an existing suite can be legalized, and how it can be rented, depends on City and provincial requirements, so we confirm those early.
It depends on the scale and scope of the work and whether structure is affected. In Kamloops, work like creating a secondary suite, finishing a basement, removing or altering walls, or changing drainage and water lines needs a building permit. Painting, new flooring, and replacing fixtures in the same location generally don’t. We prefer to err on the side of caution, so we plan for permits from the start and confirm the requirements with you, your contractor, and the City.
For a renovation with real scope, we recommend both, because they do different jobs. Your contractor builds the project. A designer defines the design and details, documents them in drawings and specifications, and communicates them to everyone involved. Without someone in that role, trades are left to make design decisions on the fly, which can cost time and money, and no one is advocating for you from the first plan to the final install.
Yes. Before becoming a designer, Michelle Neufeld worked as a strata property manager, so we know how strata renovation requests and approvals work. That includes the Strata Property Act, the difference between common property and limited common property, and how depreciation reports factor in. We help owners renovating their units and strata councils planning larger projects across the whole complex. Approval itself rests with your strata.