top of page
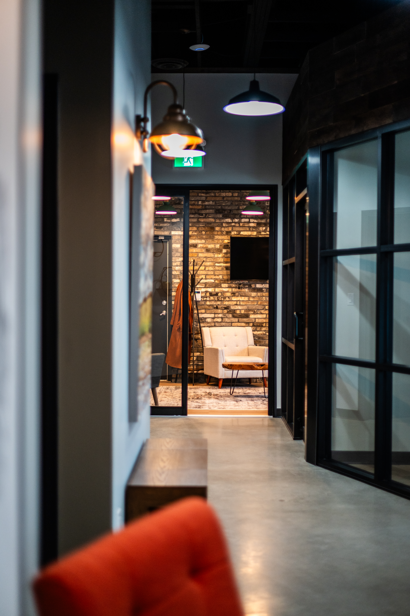
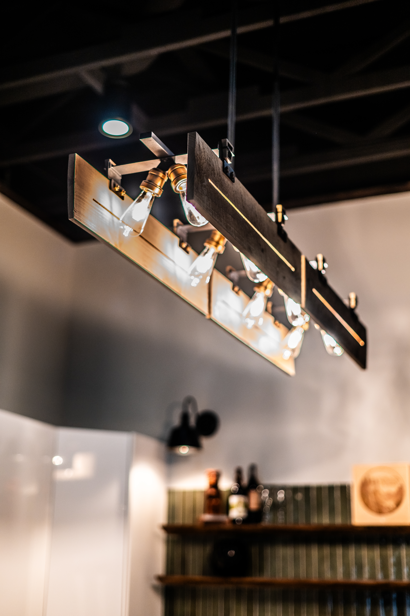
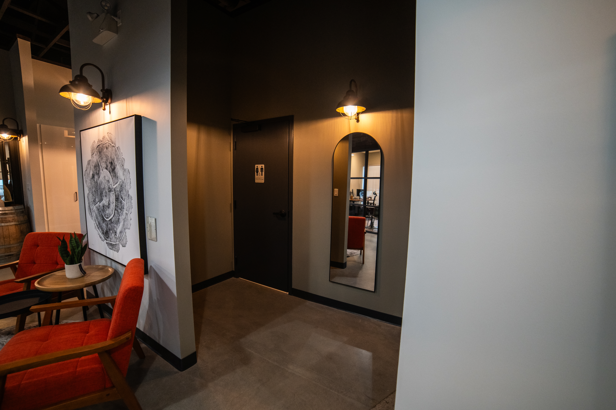
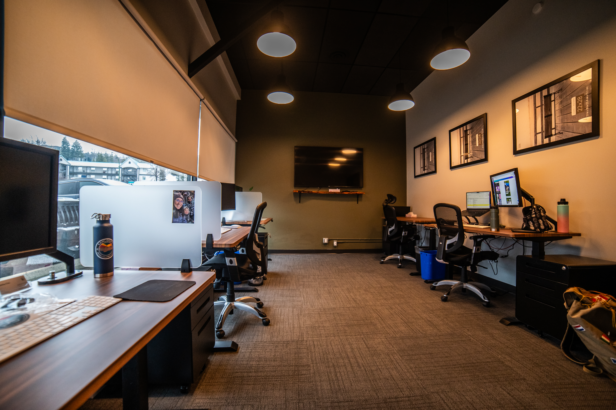
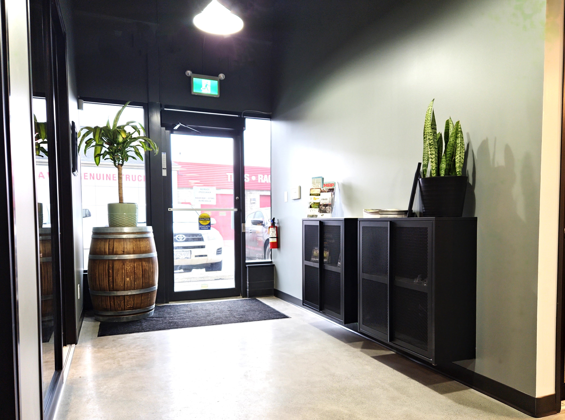
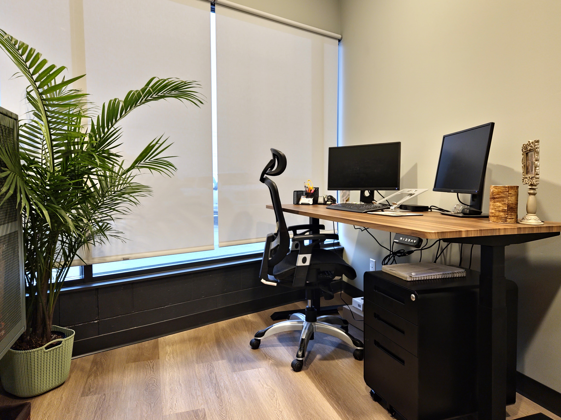
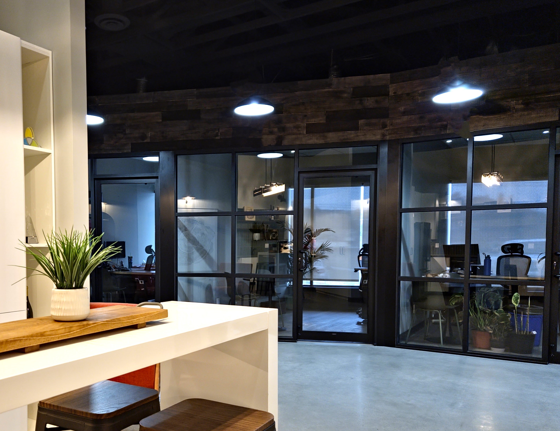
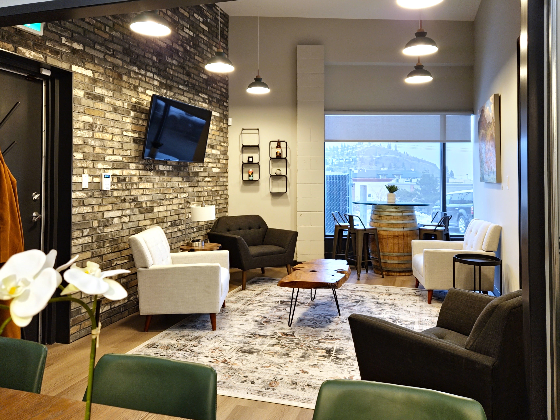
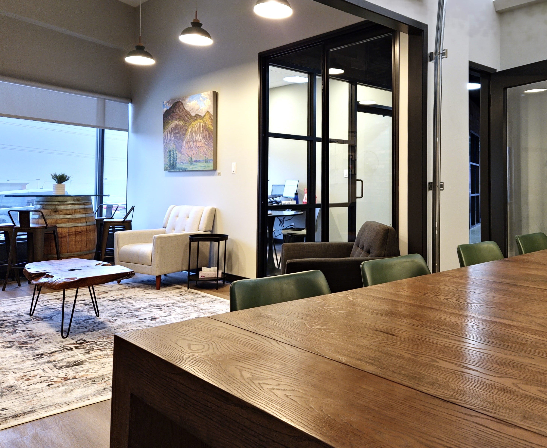
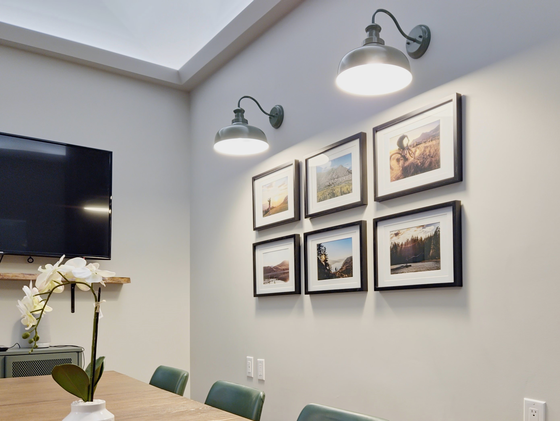
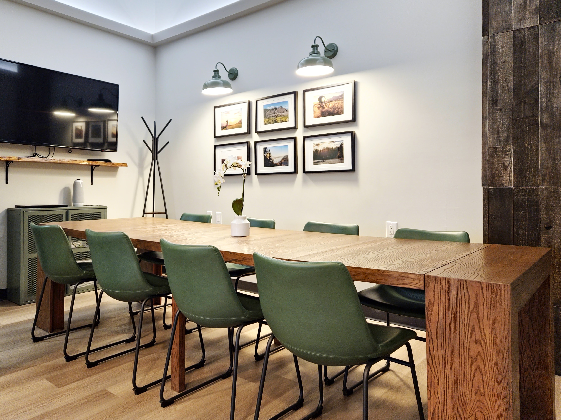
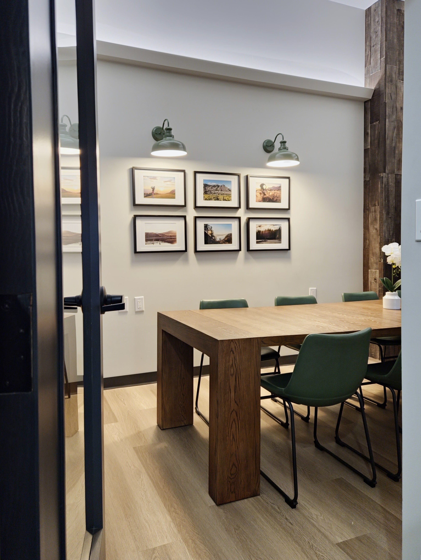
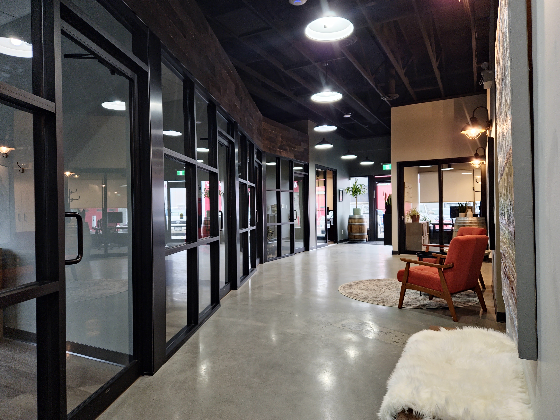
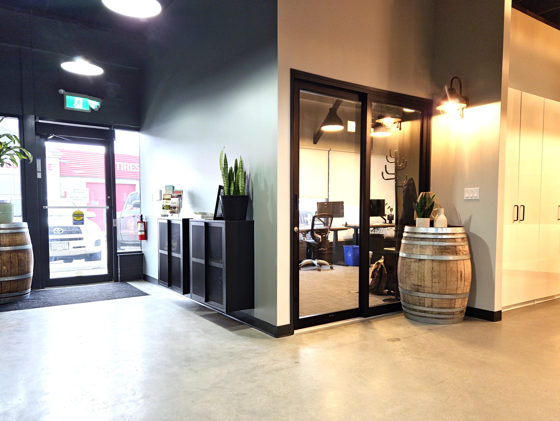
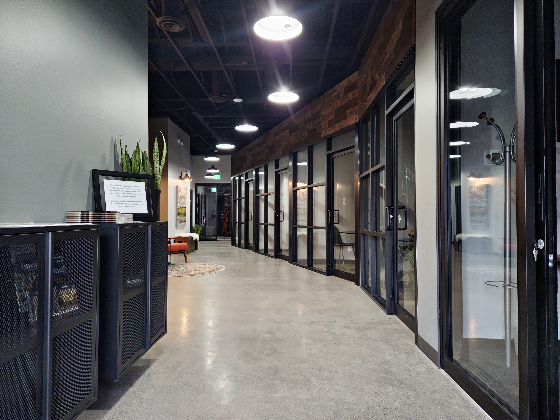
Tourism Kamloops - Modern Industrial Office Conversion
Project type
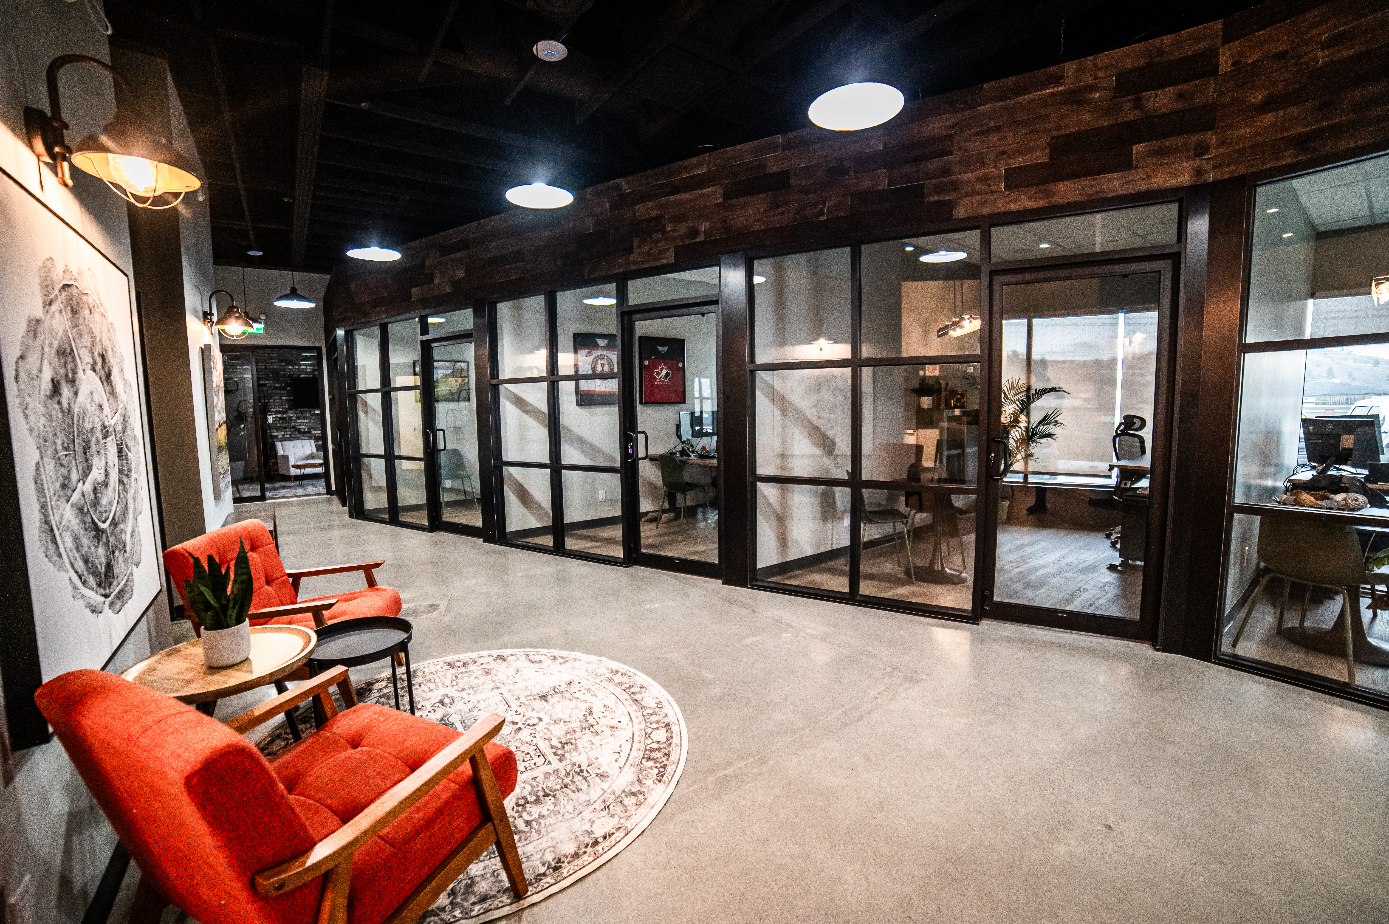
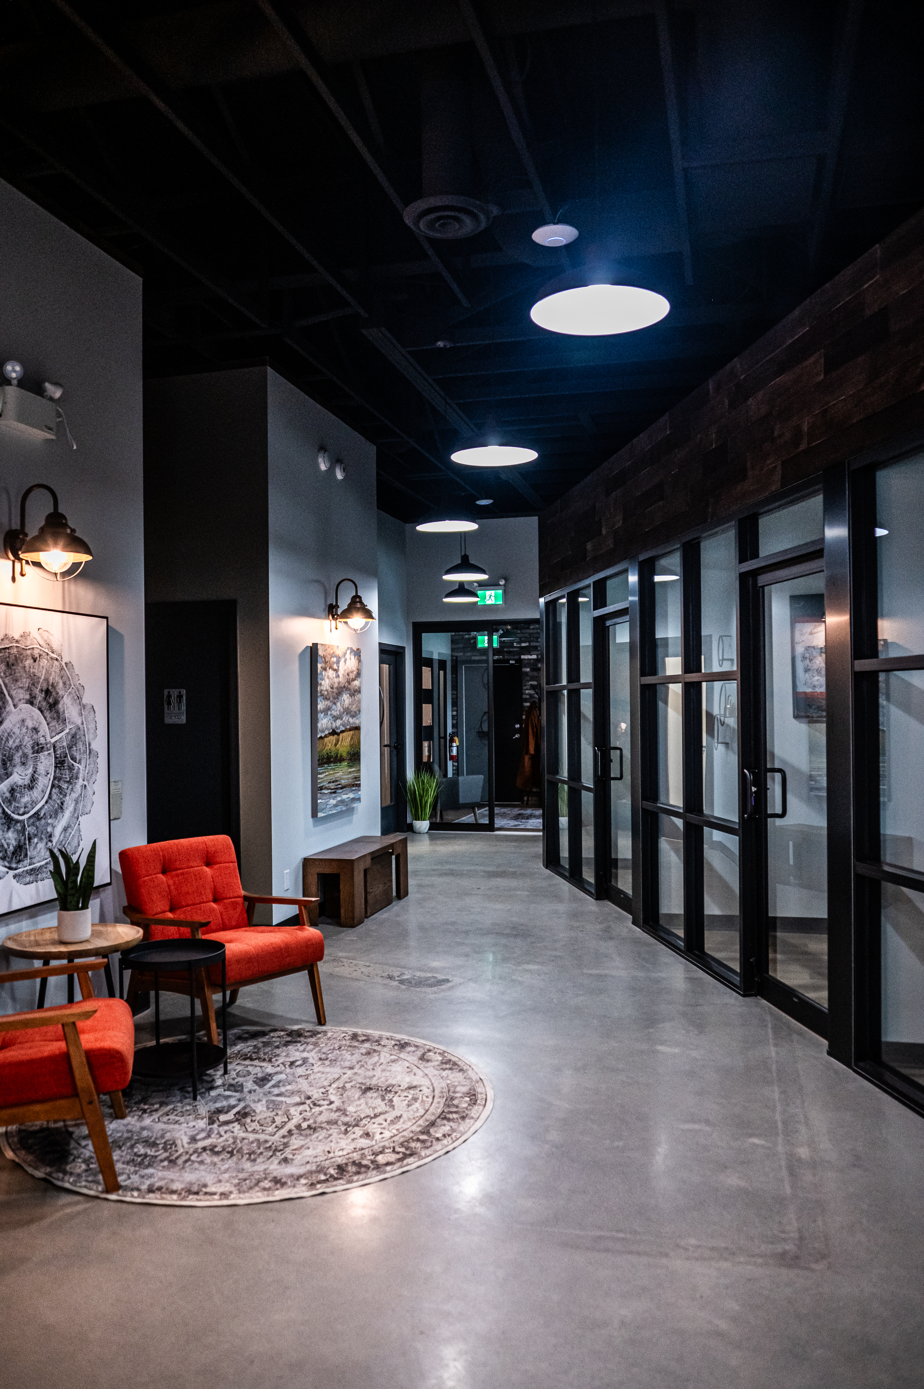
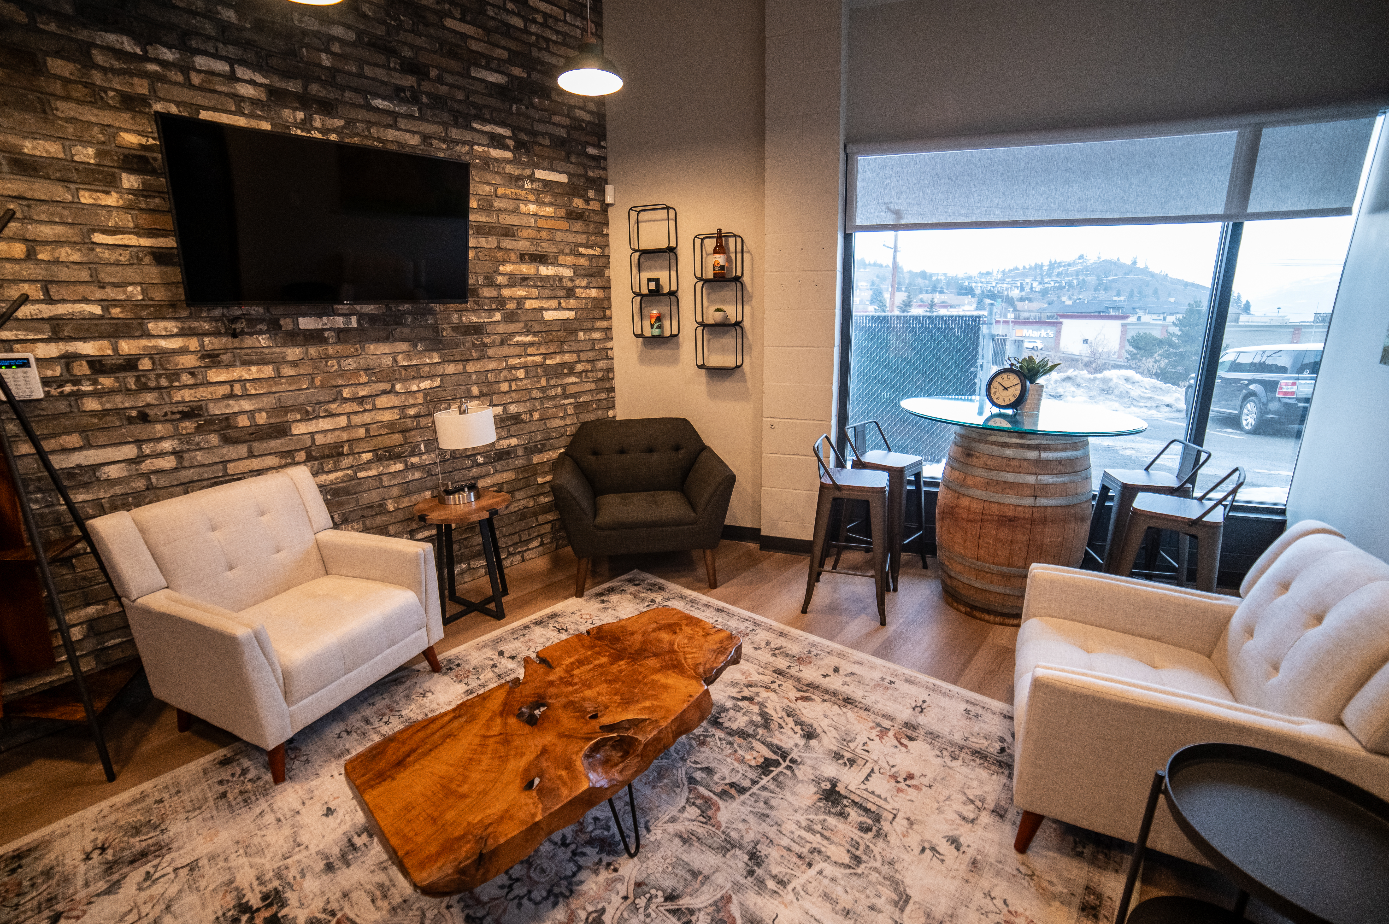
Commercial office tenant improvement
Location
Aberdeen Kamloops
The Challenge
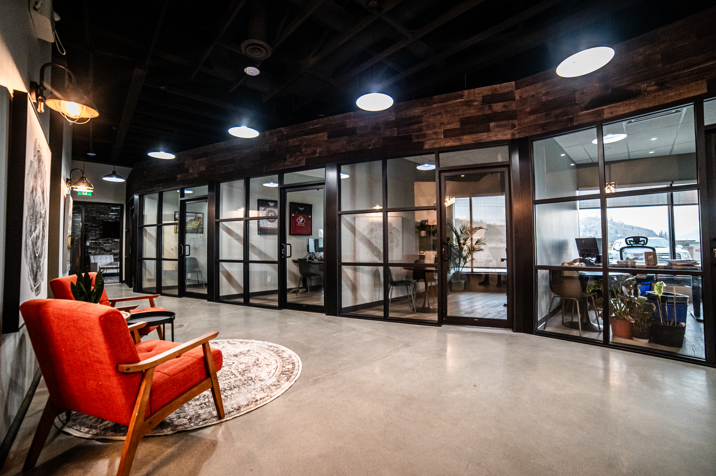
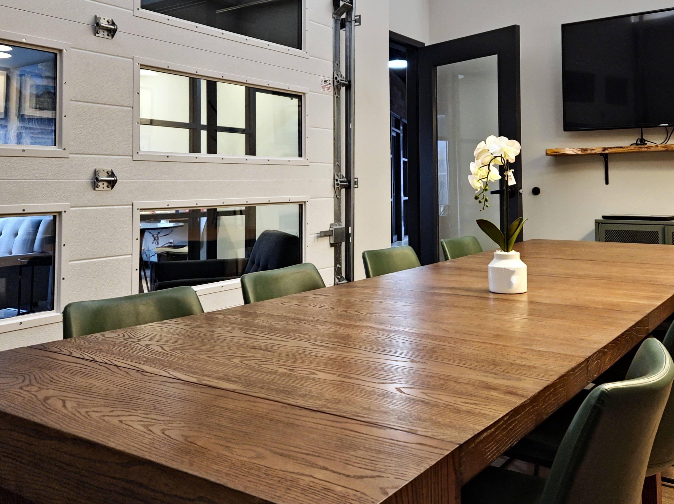
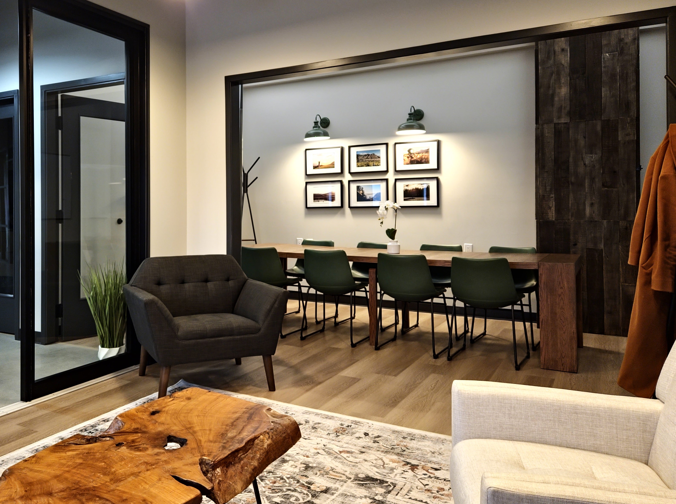
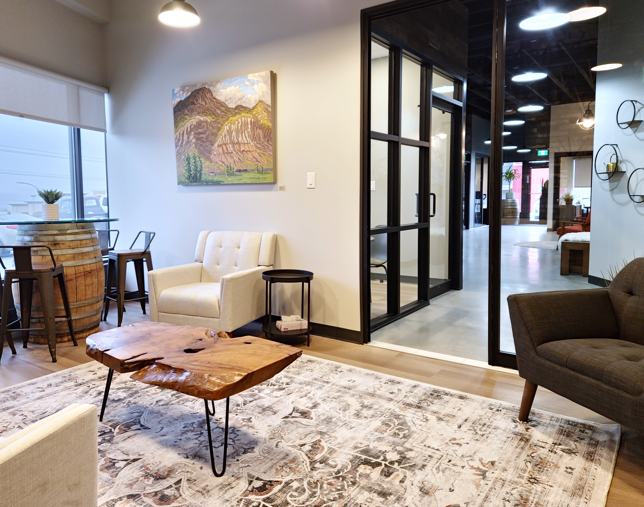
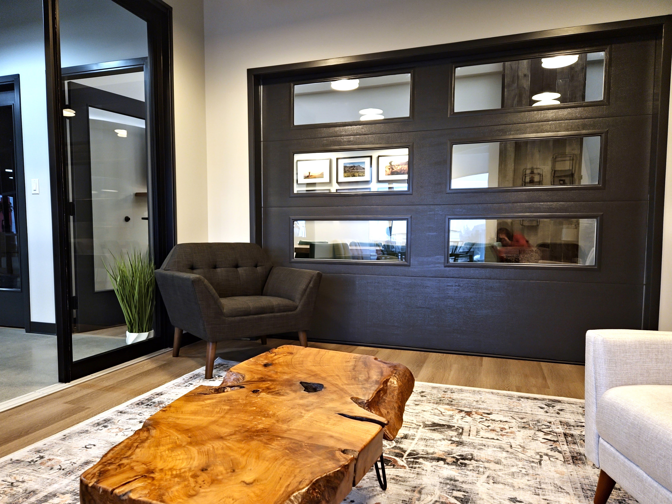
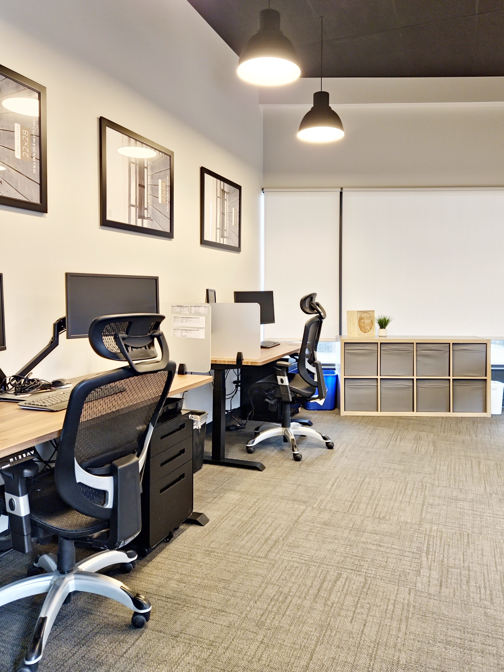
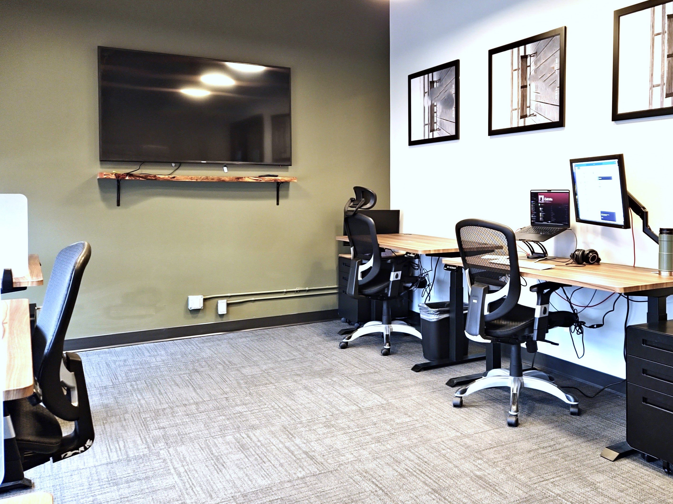
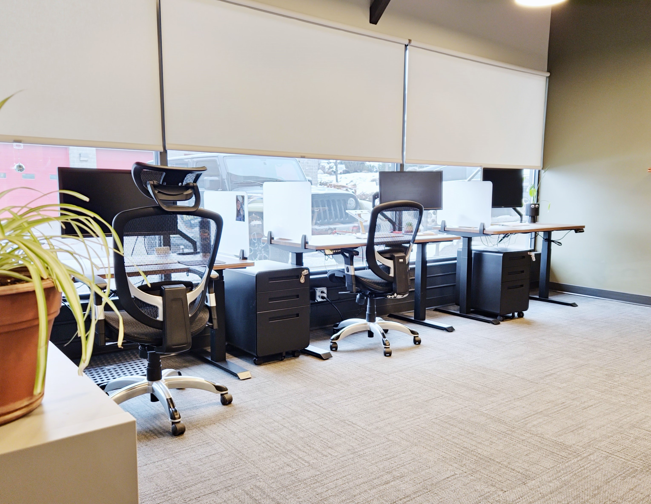
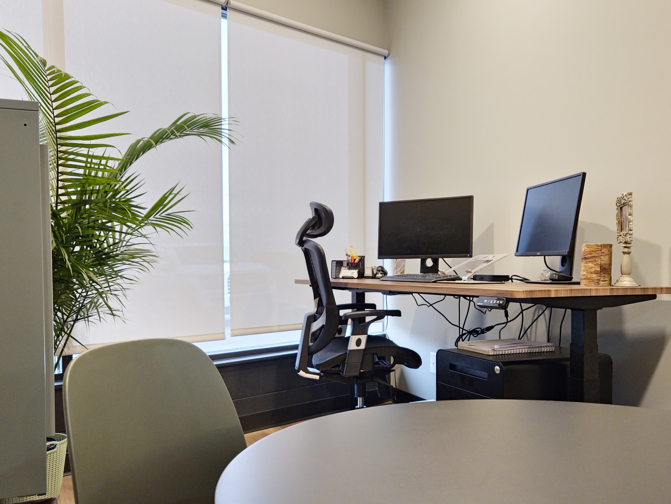
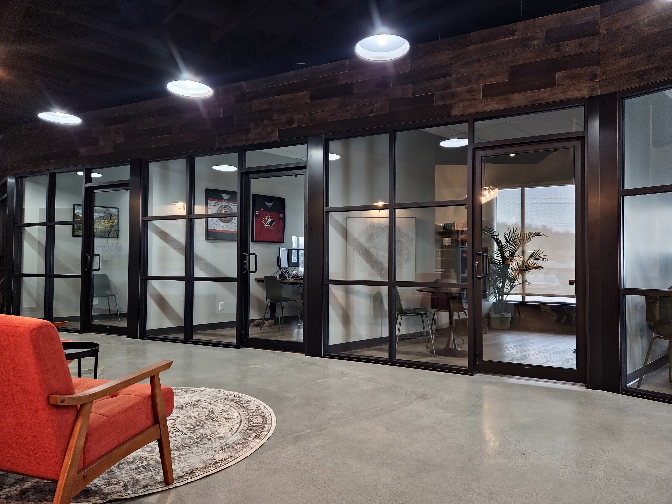
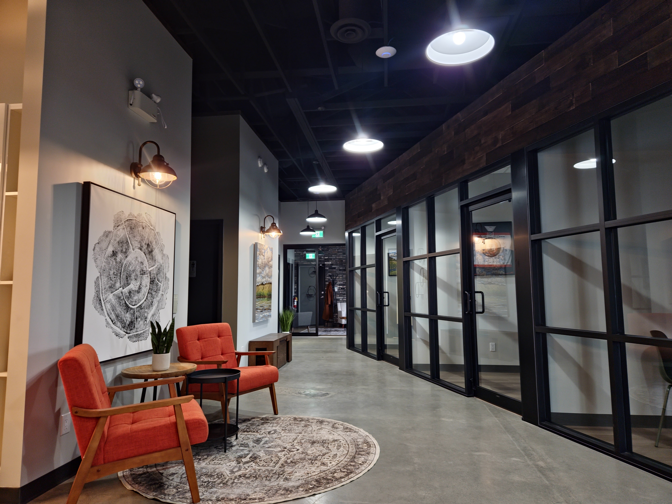
Client needed to secure the warehouse space with a floorplan on short notice, and then make the space work for their new office location. Pizza shaped space meant creative space planning while meeting occupancy type code and accessibility requirements
Scope
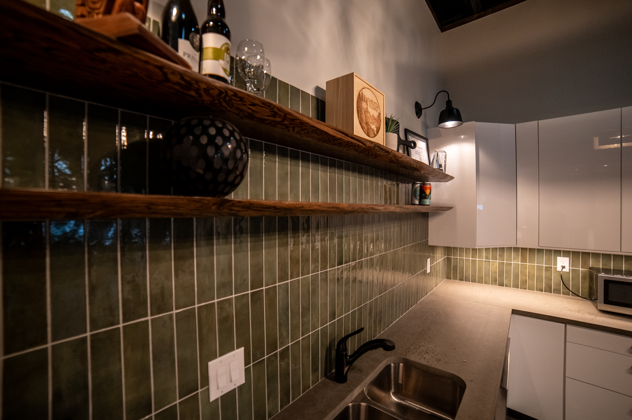
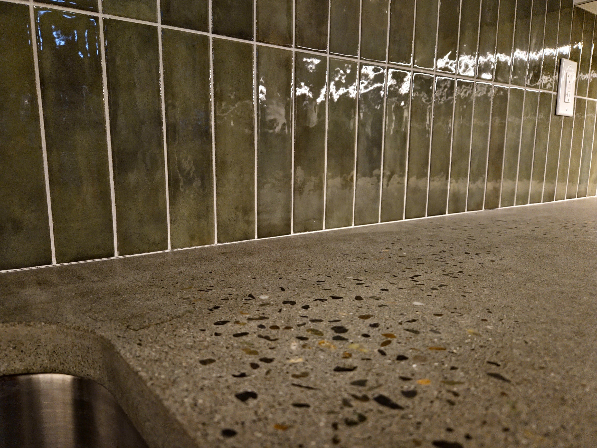
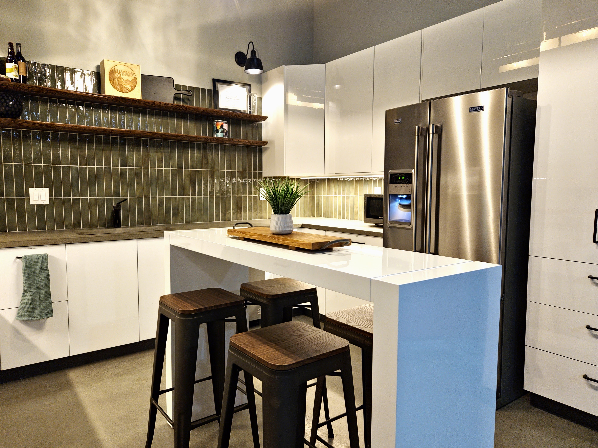
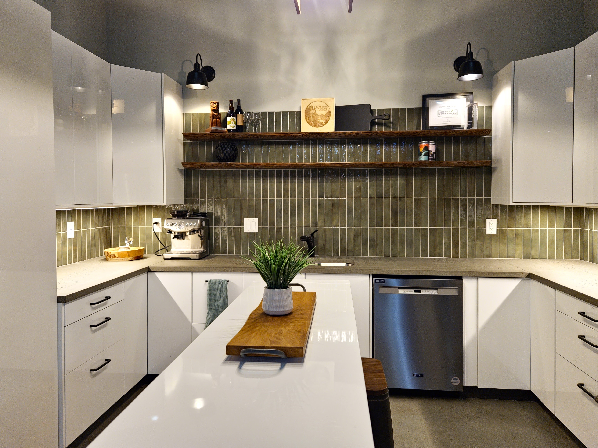
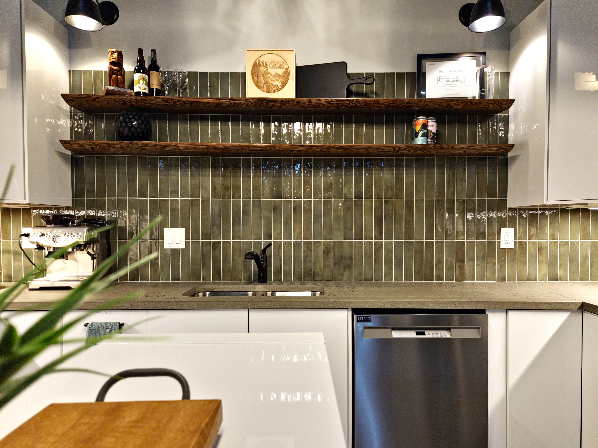
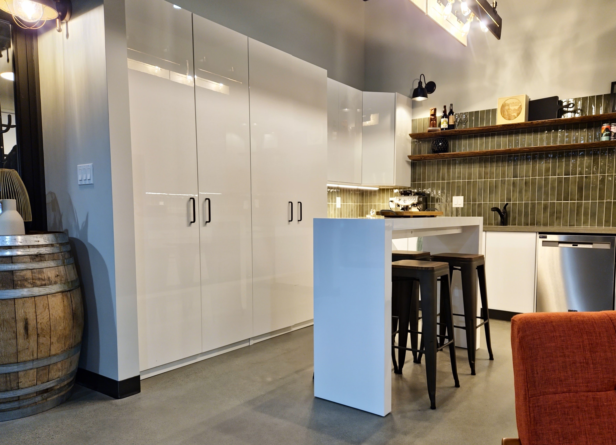
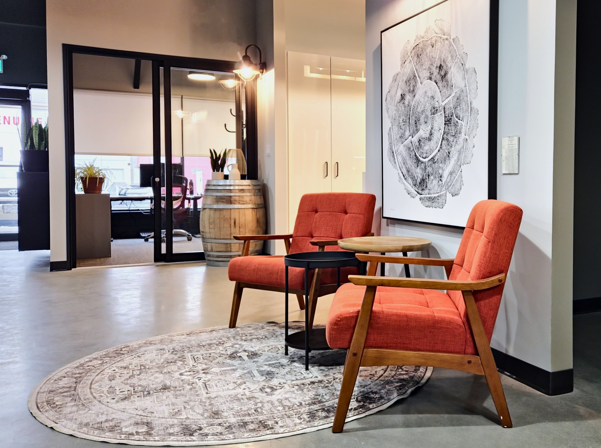
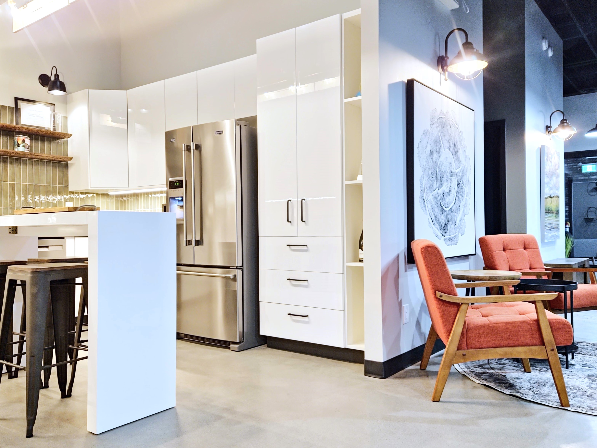
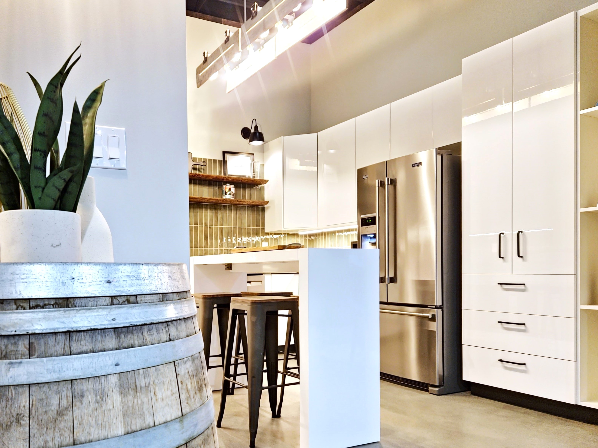
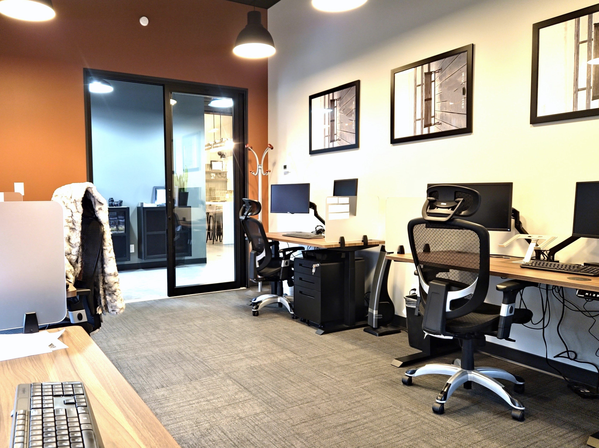
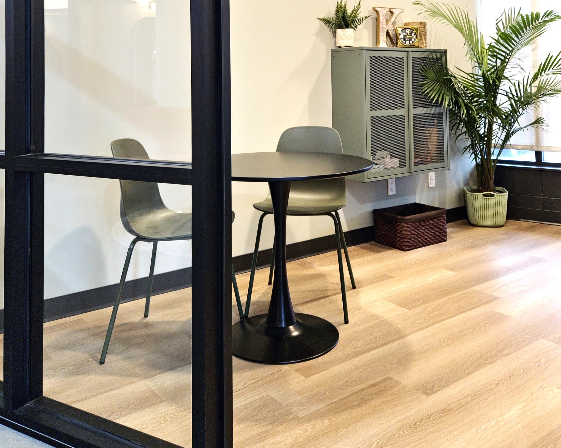
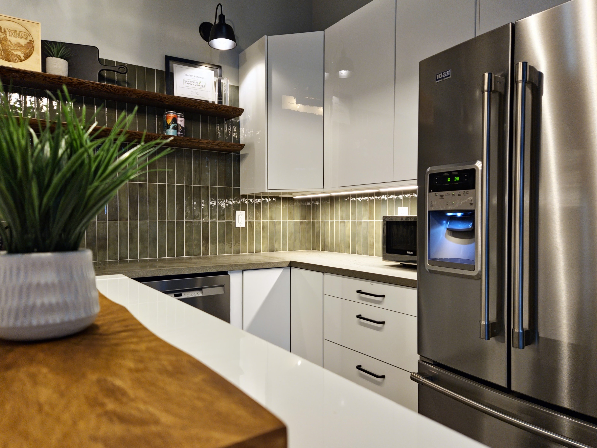
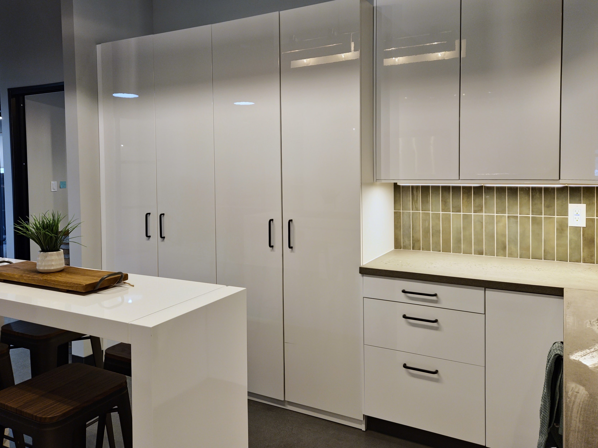
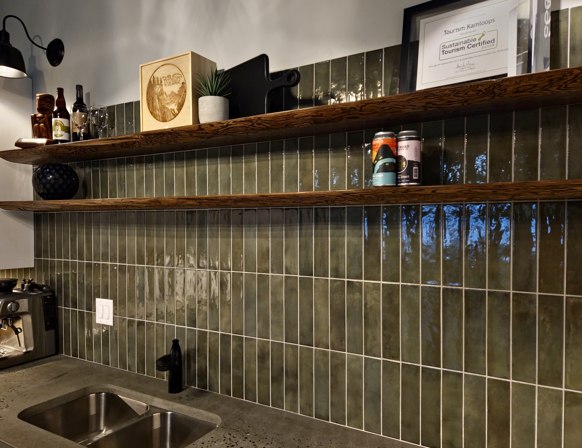
Full renovation, down to studs. New offices, flex spaces, staff kitchen, IT/Copy room, and accessible washrooms
Services Provided
Space planning, contractor vetting and selection assistance, concept development, construction drawings, FF&E, custom furniture design, lighting, chattels, trades administration
Our Role
Interior Designer
Trades
Contractor: JF Designs & Contracting
Concrete Floors: Red Ridge Construction
Glazing: Southwest Glass
Floors: United Floors
Countertops: True Concrete Design

01
Tourism Kamloops - Modern Industrial Office Conversion

01

02

03

04

05

06

07

08

09

10

11

12

13

14

15

16

17

18

19

20

21

22

23

24

25

26

27

28

29

30

31

32

33

34

35

36

37

38

39

40

41

42

43

44

45

46

47

48

49

50
20240220_144158
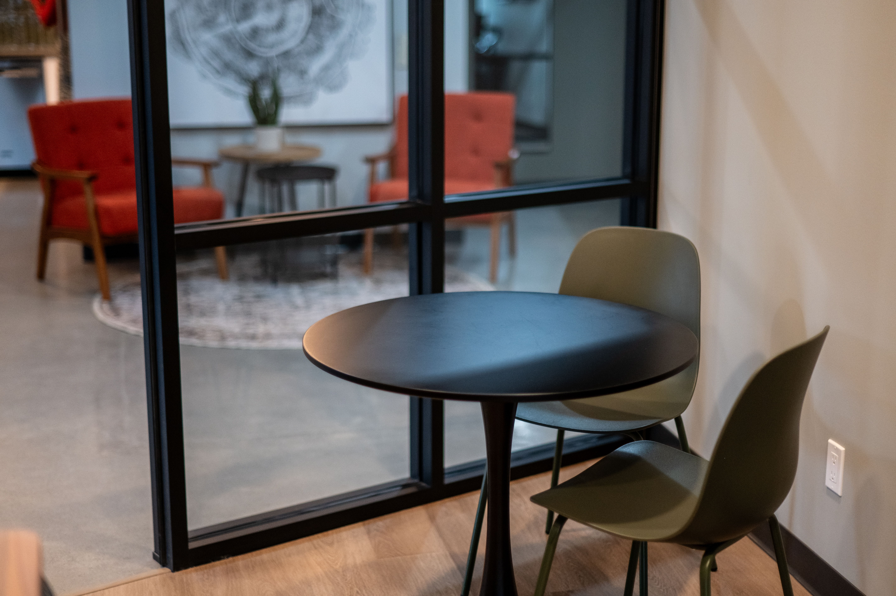
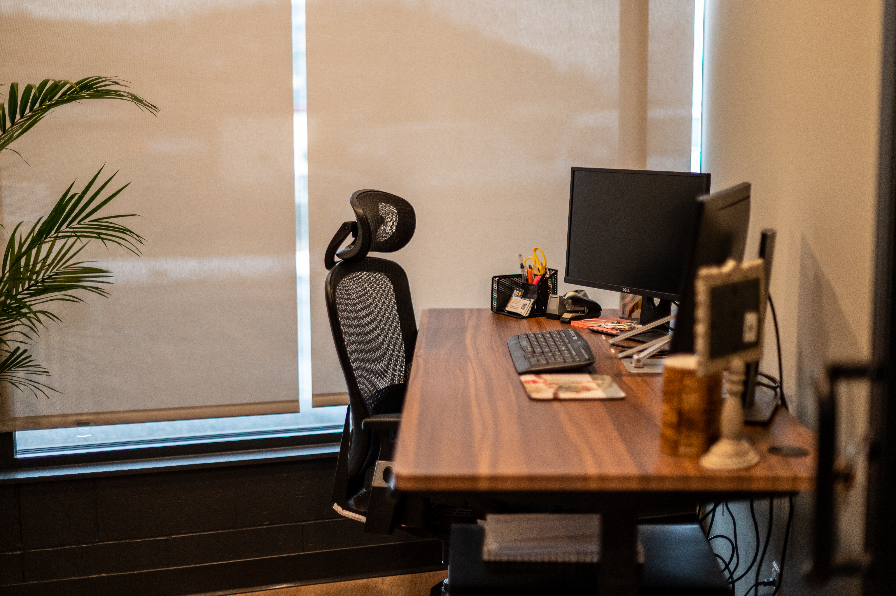
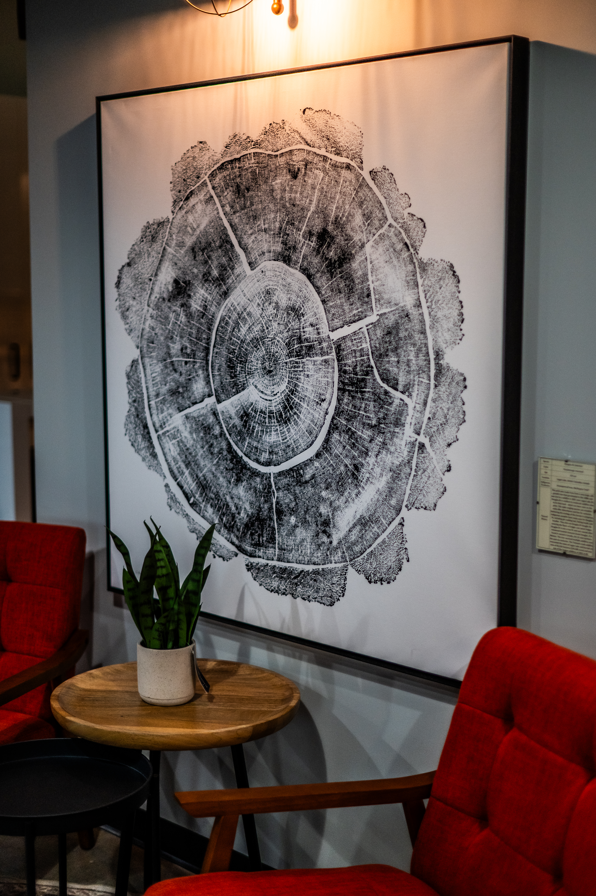
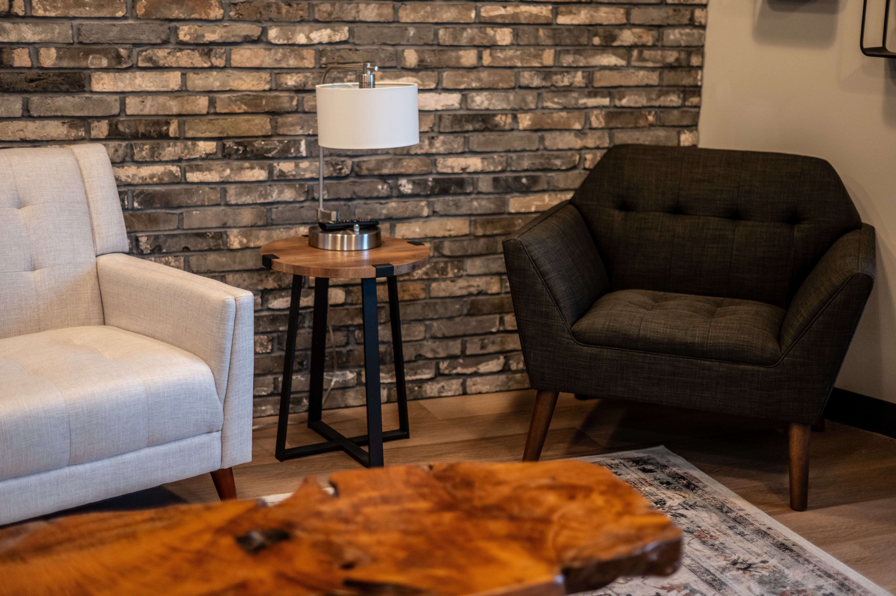
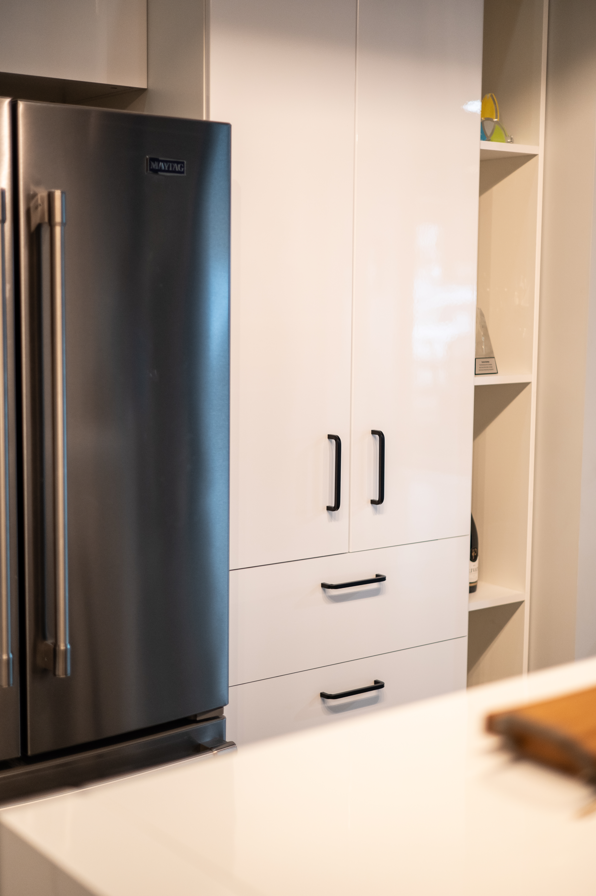
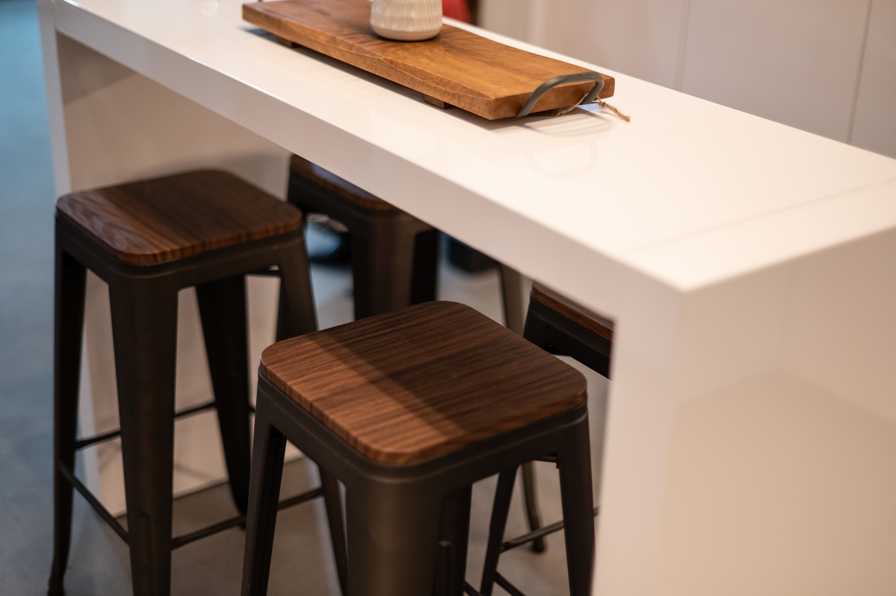
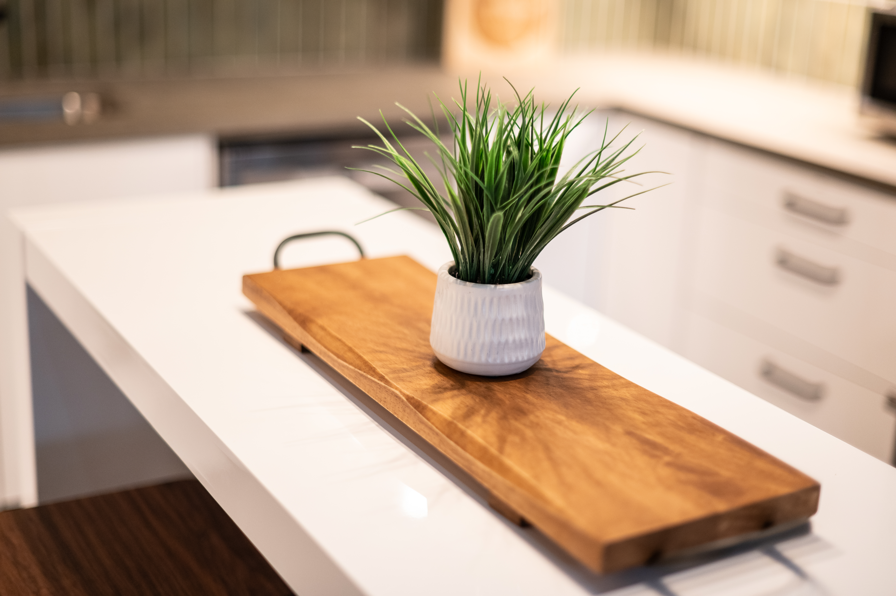
- Commercial office tenant improvement for Tourism Kamloops by Neud Integrated Design
- Commercial office tenant improvement for Tourism Kamloops by Neud Integrated Design
- Commercial office tenant improvement for Tourism Kamloops by Neud Integrated Design
- Commercial office tenant improvement for Tourism Kamloops by Neud Integrated Design
- Commercial office tenant improvement for Tourism Kamloops by Neud Integrated Design
- Commercial office tenant improvement for Tourism Kamloops by Neud Integrated Design
- Commercial office tenant improvement for Tourism Kamloops by Neud Integrated Design
- Commercial office tenant improvement for Tourism Kamloops by Neud Integrated Design
- Commercial office tenant improvement for Tourism Kamloops by Neud Integrated Design
- Commercial office tenant improvement for Tourism Kamloops by Neud Integrated Design
- Commercial office tenant improvement for Tourism Kamloops by Neud Integrated Design
- Commercial office tenant improvement for Tourism Kamloops by Neud Integrated Design
- Commercial office tenant improvement for Tourism Kamloops by Neud Integrated Design
- Commercial office tenant improvement for Tourism Kamloops by Neud Integrated Design
- Commercial office tenant improvement for Tourism Kamloops by Neud Integrated Design
- Commercial office tenant improvement for Tourism Kamloops by Neud Integrated Design
- Commercial office tenant improvement for Tourism Kamloops by Neud Integrated Design
- Commercial office tenant improvement for Tourism Kamloops by Neud Integrated Design
- Commercial office tenant improvement for Tourism Kamloops by Neud Integrated Design
- Commercial office tenant improvement for Tourism Kamloops by Neud Integrated Design
- Commercial office tenant improvement for Tourism Kamloops by Neud Integrated Design
- Commercial office tenant improvement for Tourism Kamloops by Neud Integrated Design
- Commercial office tenant improvement for Tourism Kamloops by Neud Integrated Design
- Commercial office tenant improvement for Tourism Kamloops by Neud Integrated Design
- Commercial office tenant improvement for Tourism Kamloops by Neud Integrated Design
- Commercial office tenant improvement for Tourism Kamloops by Neud Integrated Design
- Commercial office tenant improvement for Tourism Kamloops by Neud Integrated Design
- Commercial office tenant improvement for Tourism Kamloops by Neud Integrated Design
- Commercial office tenant improvement for Tourism Kamloops by Neud Integrated Design
- Commercial office tenant improvement for Tourism Kamloops by Neud Integrated Design
- Commercial office tenant improvement for Tourism Kamloops by Neud Integrated Design
- Commercial office tenant improvement for Tourism Kamloops by Neud Integrated Design
- Commercial office tenant improvement for Tourism Kamloops by Neud Integrated Design
- Commercial office tenant improvement for Tourism Kamloops by Neud Integrated Design
- Commercial office tenant improvement for Tourism Kamloops by Neud Integrated Design
- Commercial office tenant improvement for Tourism Kamloops by Neud Integrated Design
- Commercial office tenant improvement for Tourism Kamloops by Neud Integrated Design
- Commercial office tenant improvement for Tourism Kamloops by Neud Integrated Design
- Commercial office tenant improvement for Tourism Kamloops by Neud Integrated Design
- Commercial office tenant improvement for Tourism Kamloops by Neud Integrated Design
- Commercial office tenant improvement for Tourism Kamloops by Neud Integrated Design
- Commercial office tenant improvement for Tourism Kamloops by Neud Integrated Design
- Commercial office tenant improvement for Tourism Kamloops by Neud Integrated Design
- Commercial office tenant improvement for Tourism Kamloops by Neud Integrated Design
- Commercial office tenant improvement for Tourism Kamloops by Neud Integrated Design
- Commercial office tenant improvement for Tourism Kamloops by Neud Integrated Design
- Commercial office tenant improvement for Tourism Kamloops by Neud Integrated Design
- Commercial office tenant improvement for Tourism Kamloops by Neud Integrated Design
- Commercial office tenant improvement for Tourism Kamloops by Neud Integrated Design
- Commercial office tenant improvement for Tourism Kamloops by Neud Integrated Design
bottom of page