top of page
Willow and Warmth
Project Type
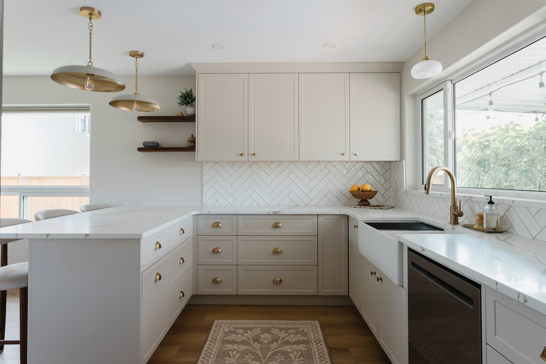
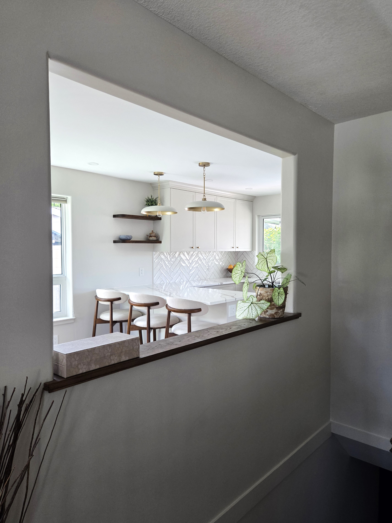
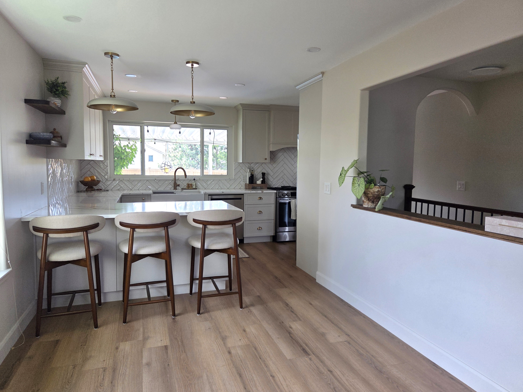
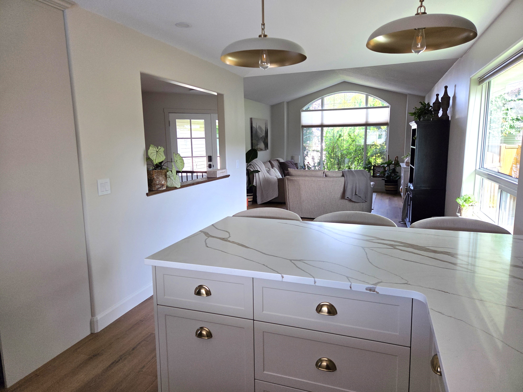
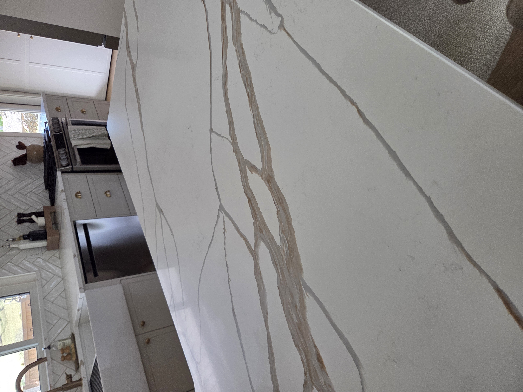
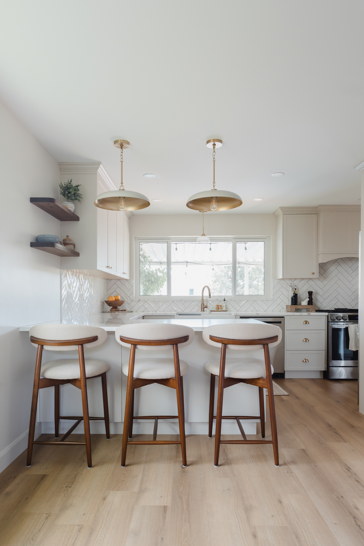
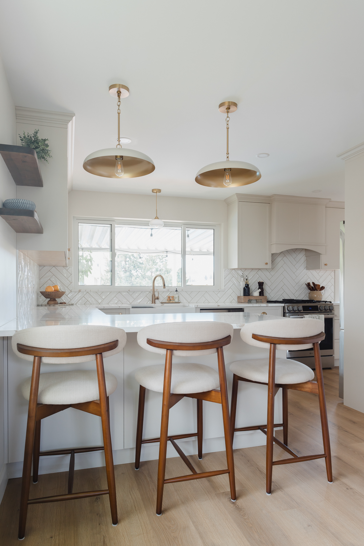
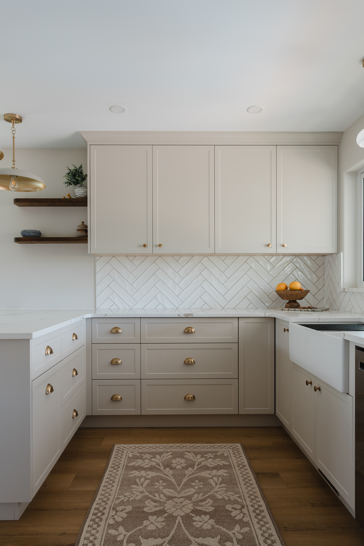
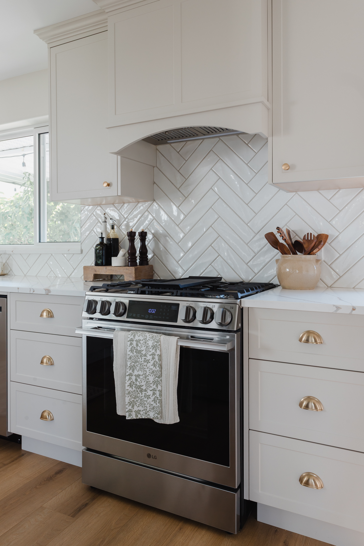
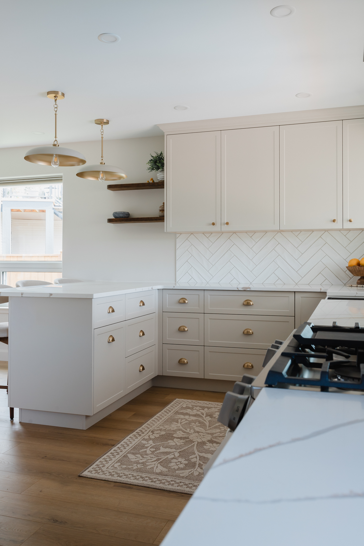
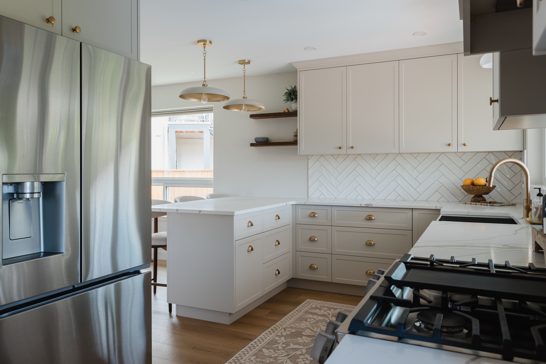
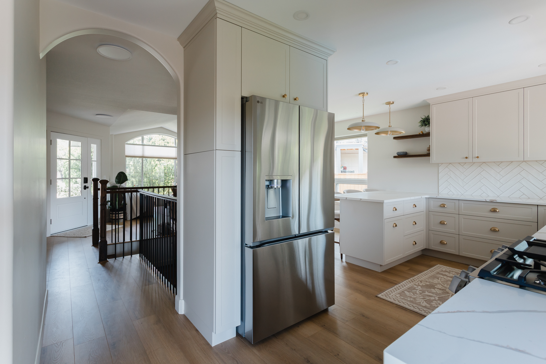
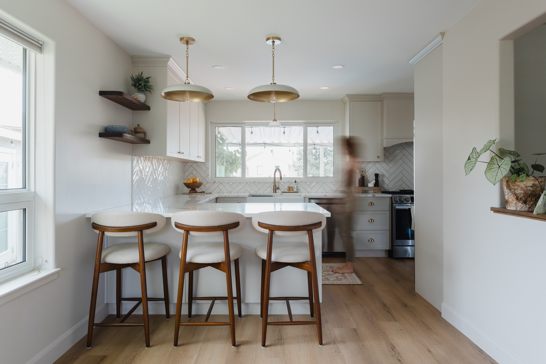
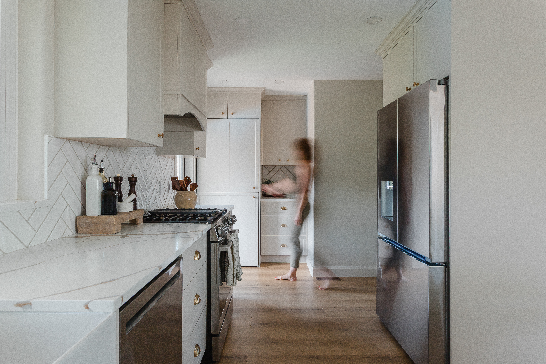
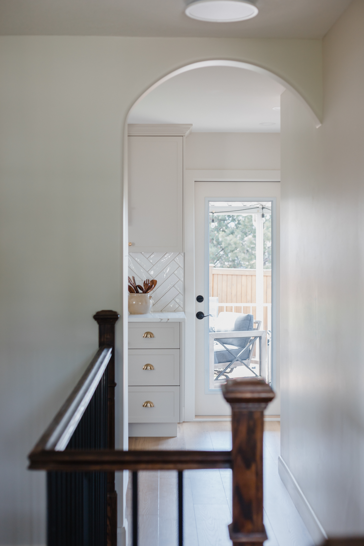
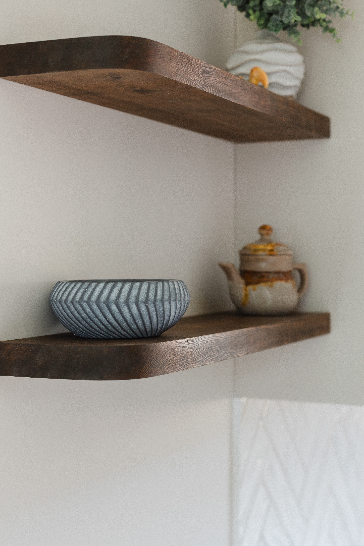
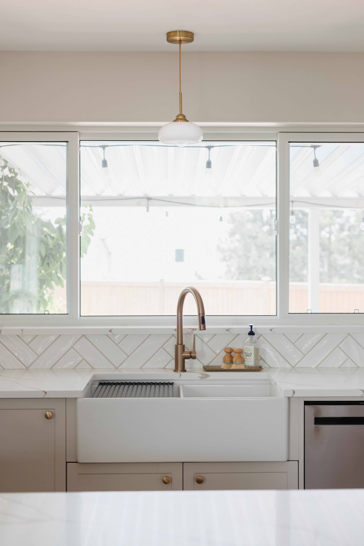
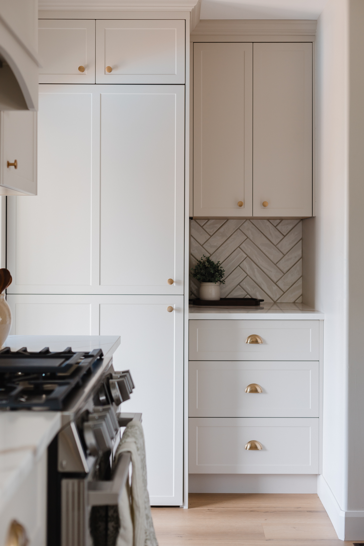
Warm Transitional Kitchen Remodel
Location
Aberdeen - Kamloops
The Challenge
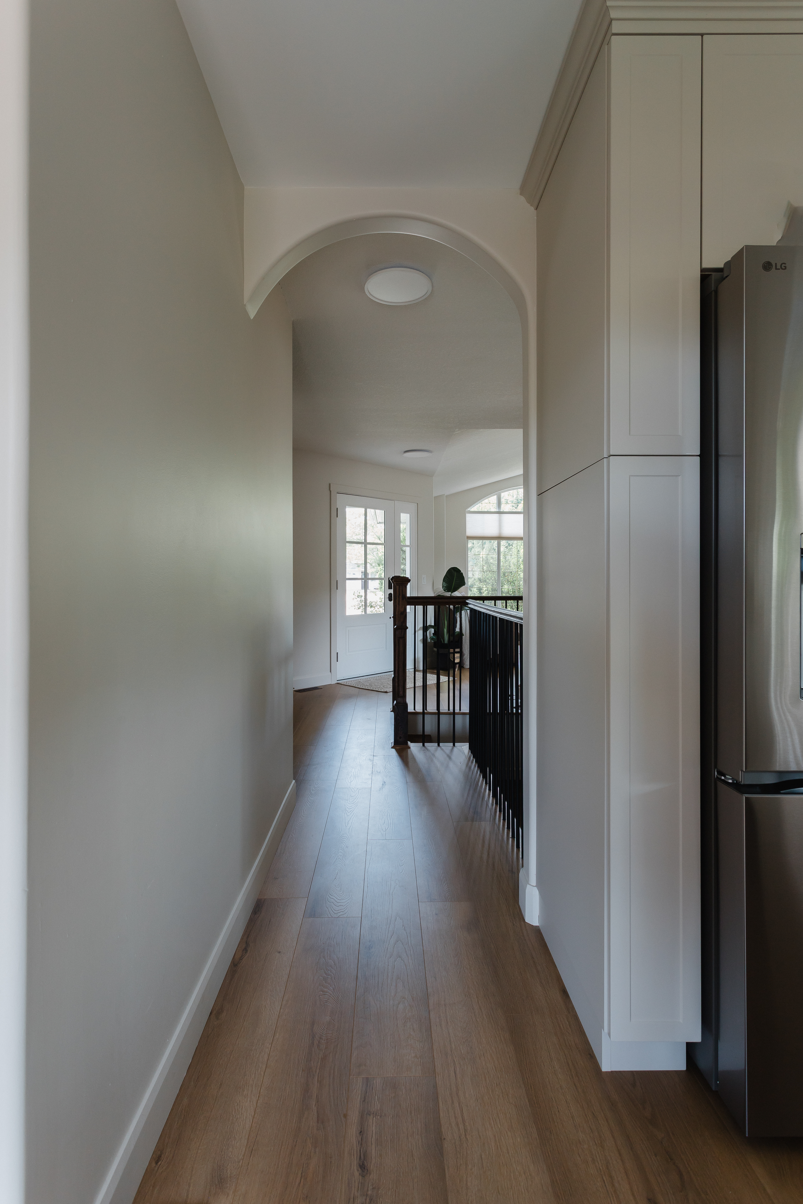
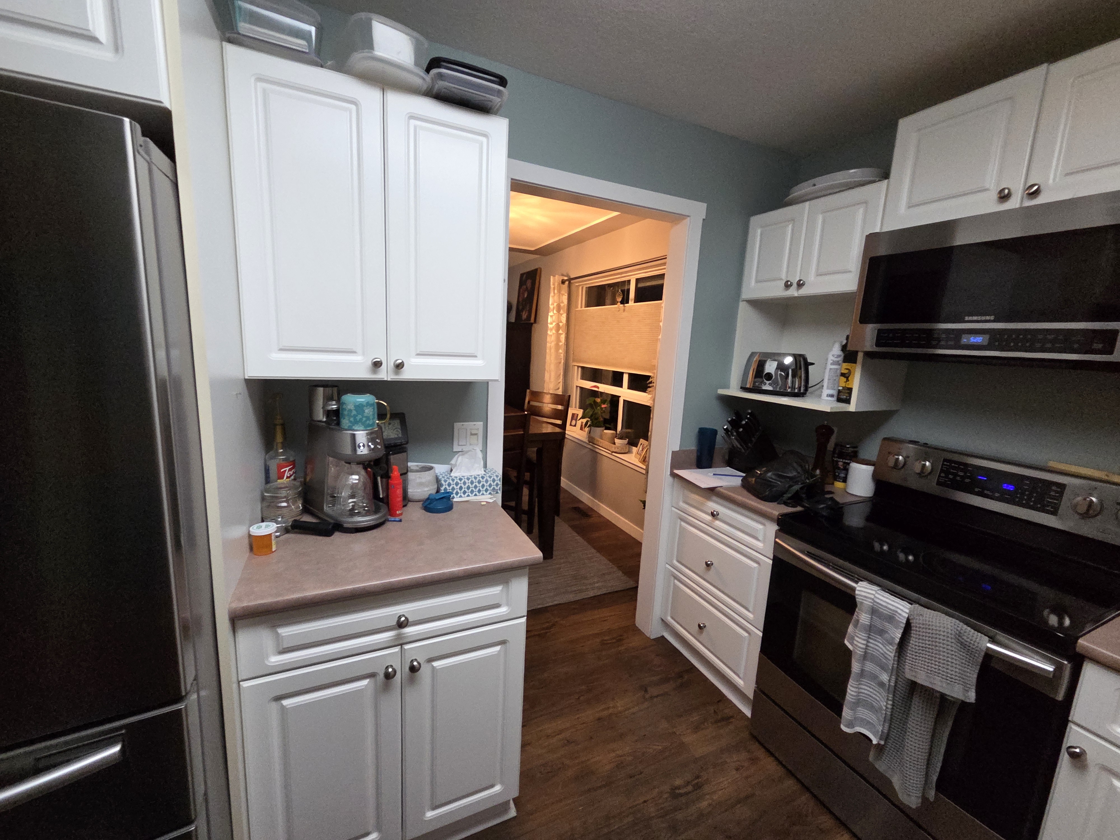
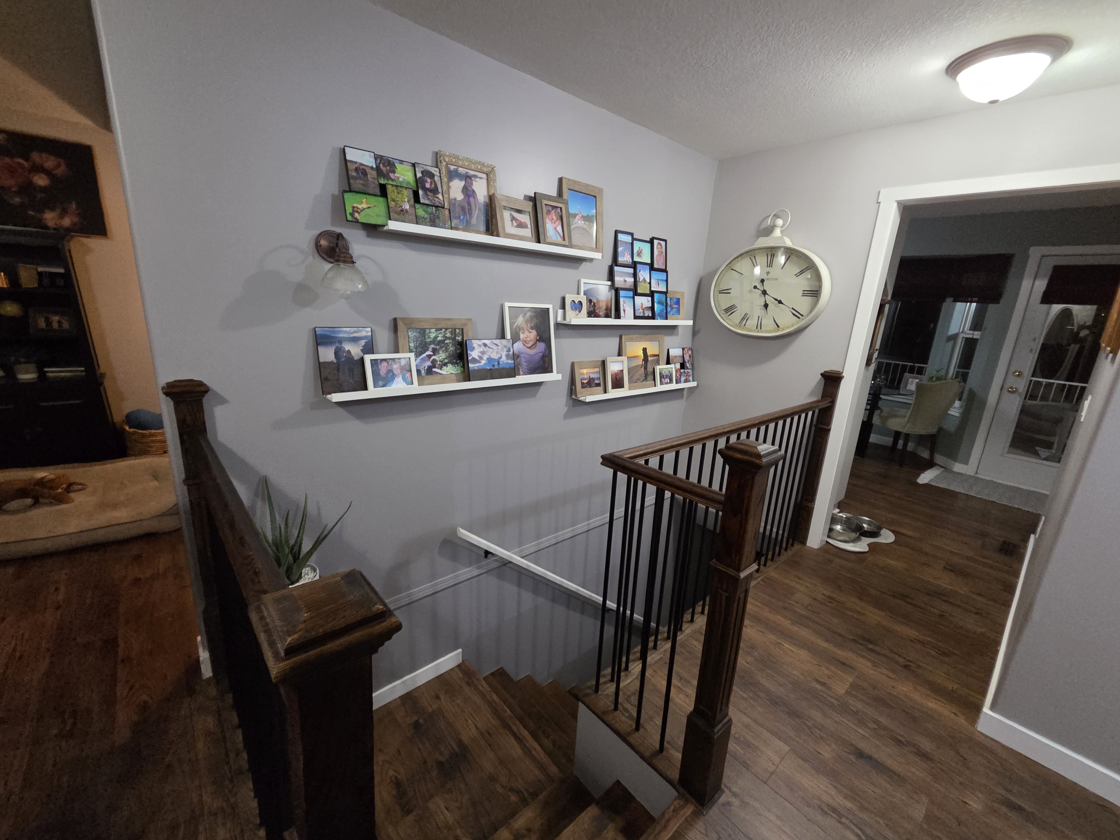
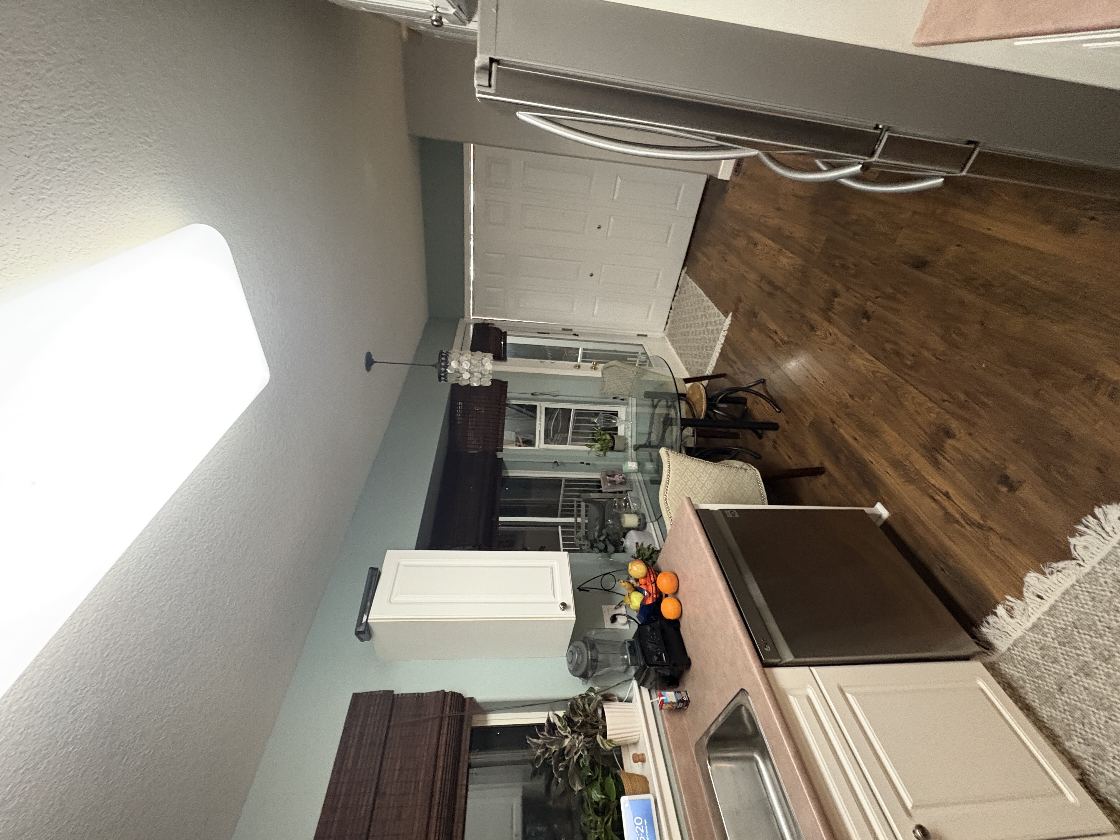
Tired, compartmentalized, dated, and worn out home with inefficient circulation, sightlines, and terrible function.
Scope
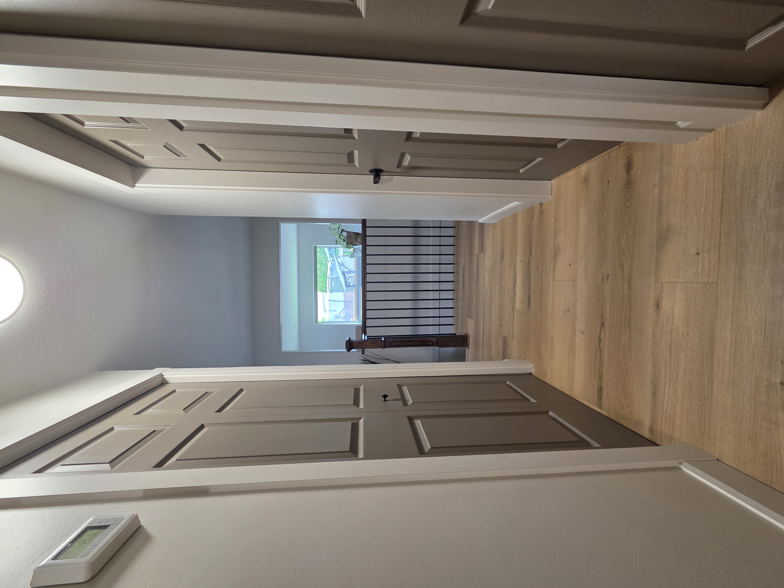
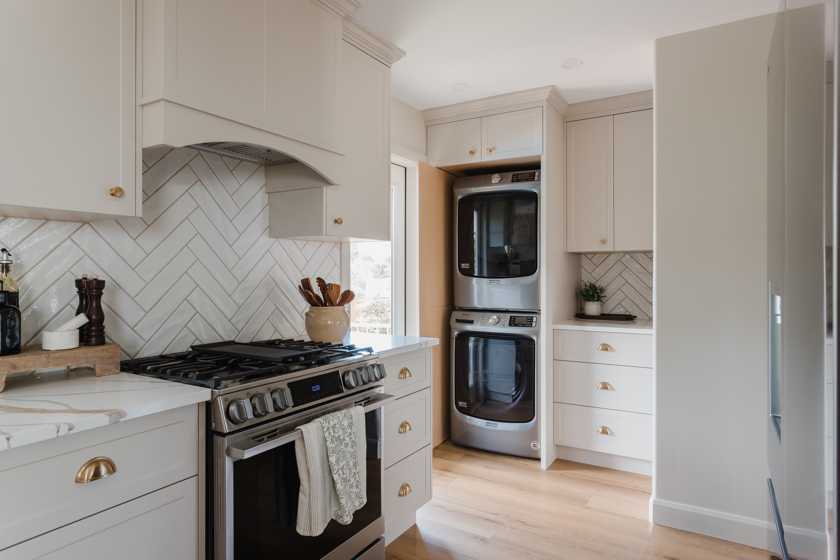
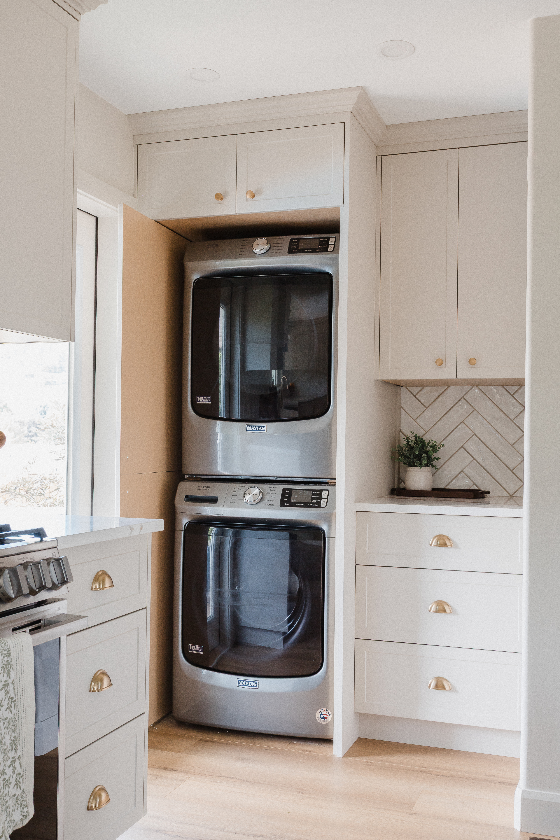
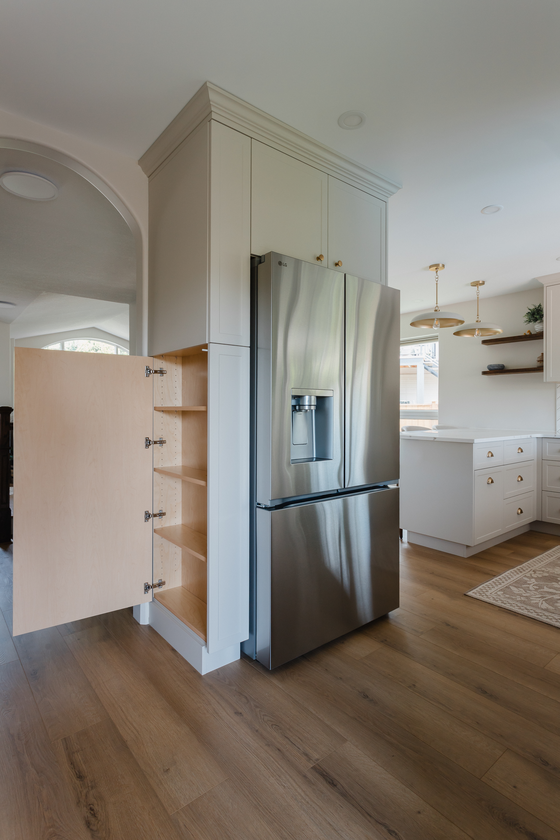
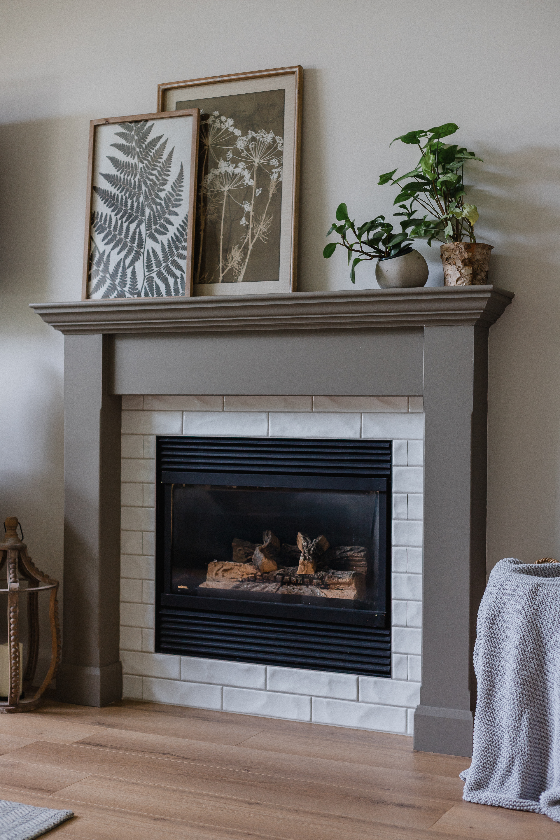
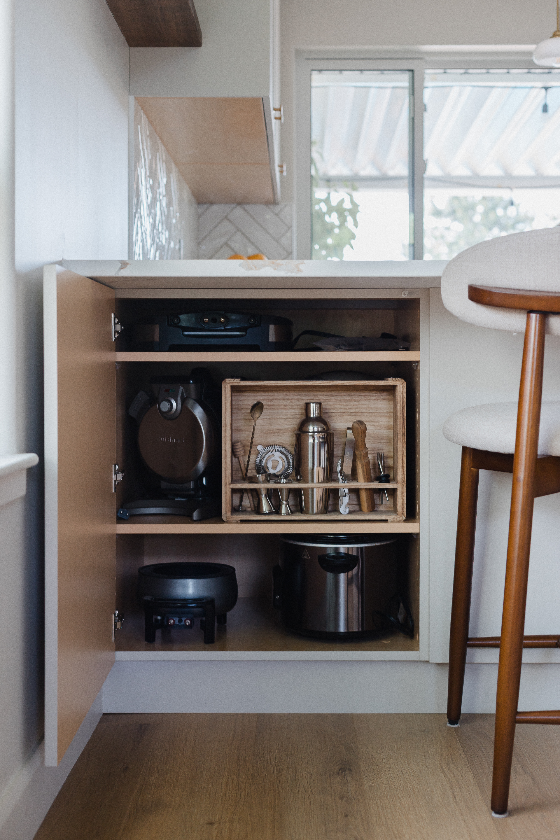
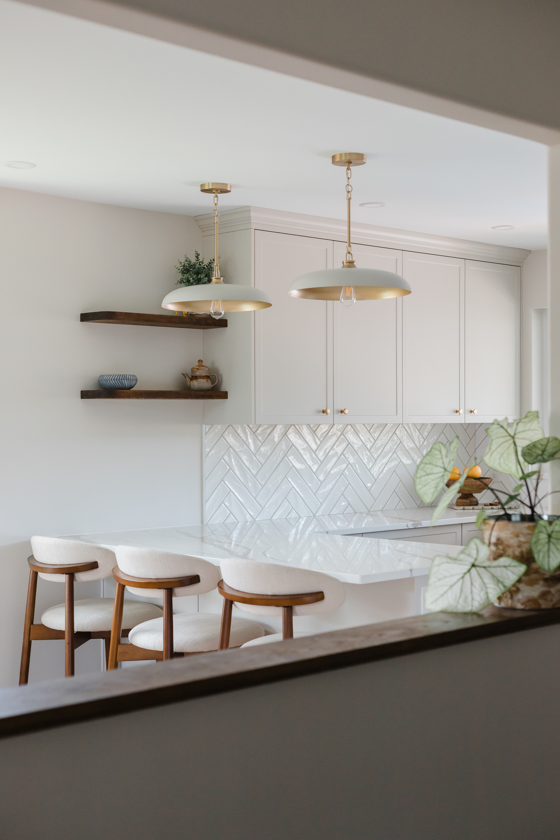
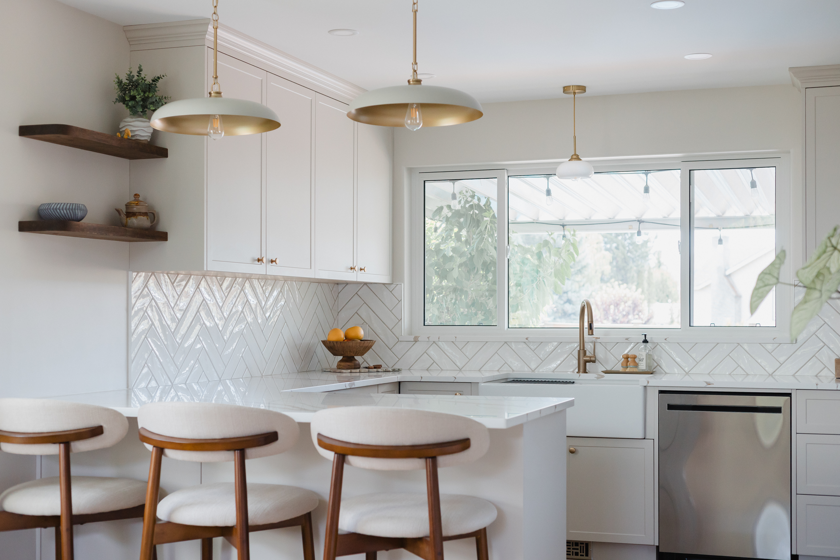
Opening kitchen to main living space, new floors,, fresh paint, custom millwork throughout, new siding, new windows, create new laundry closet
Services Provided
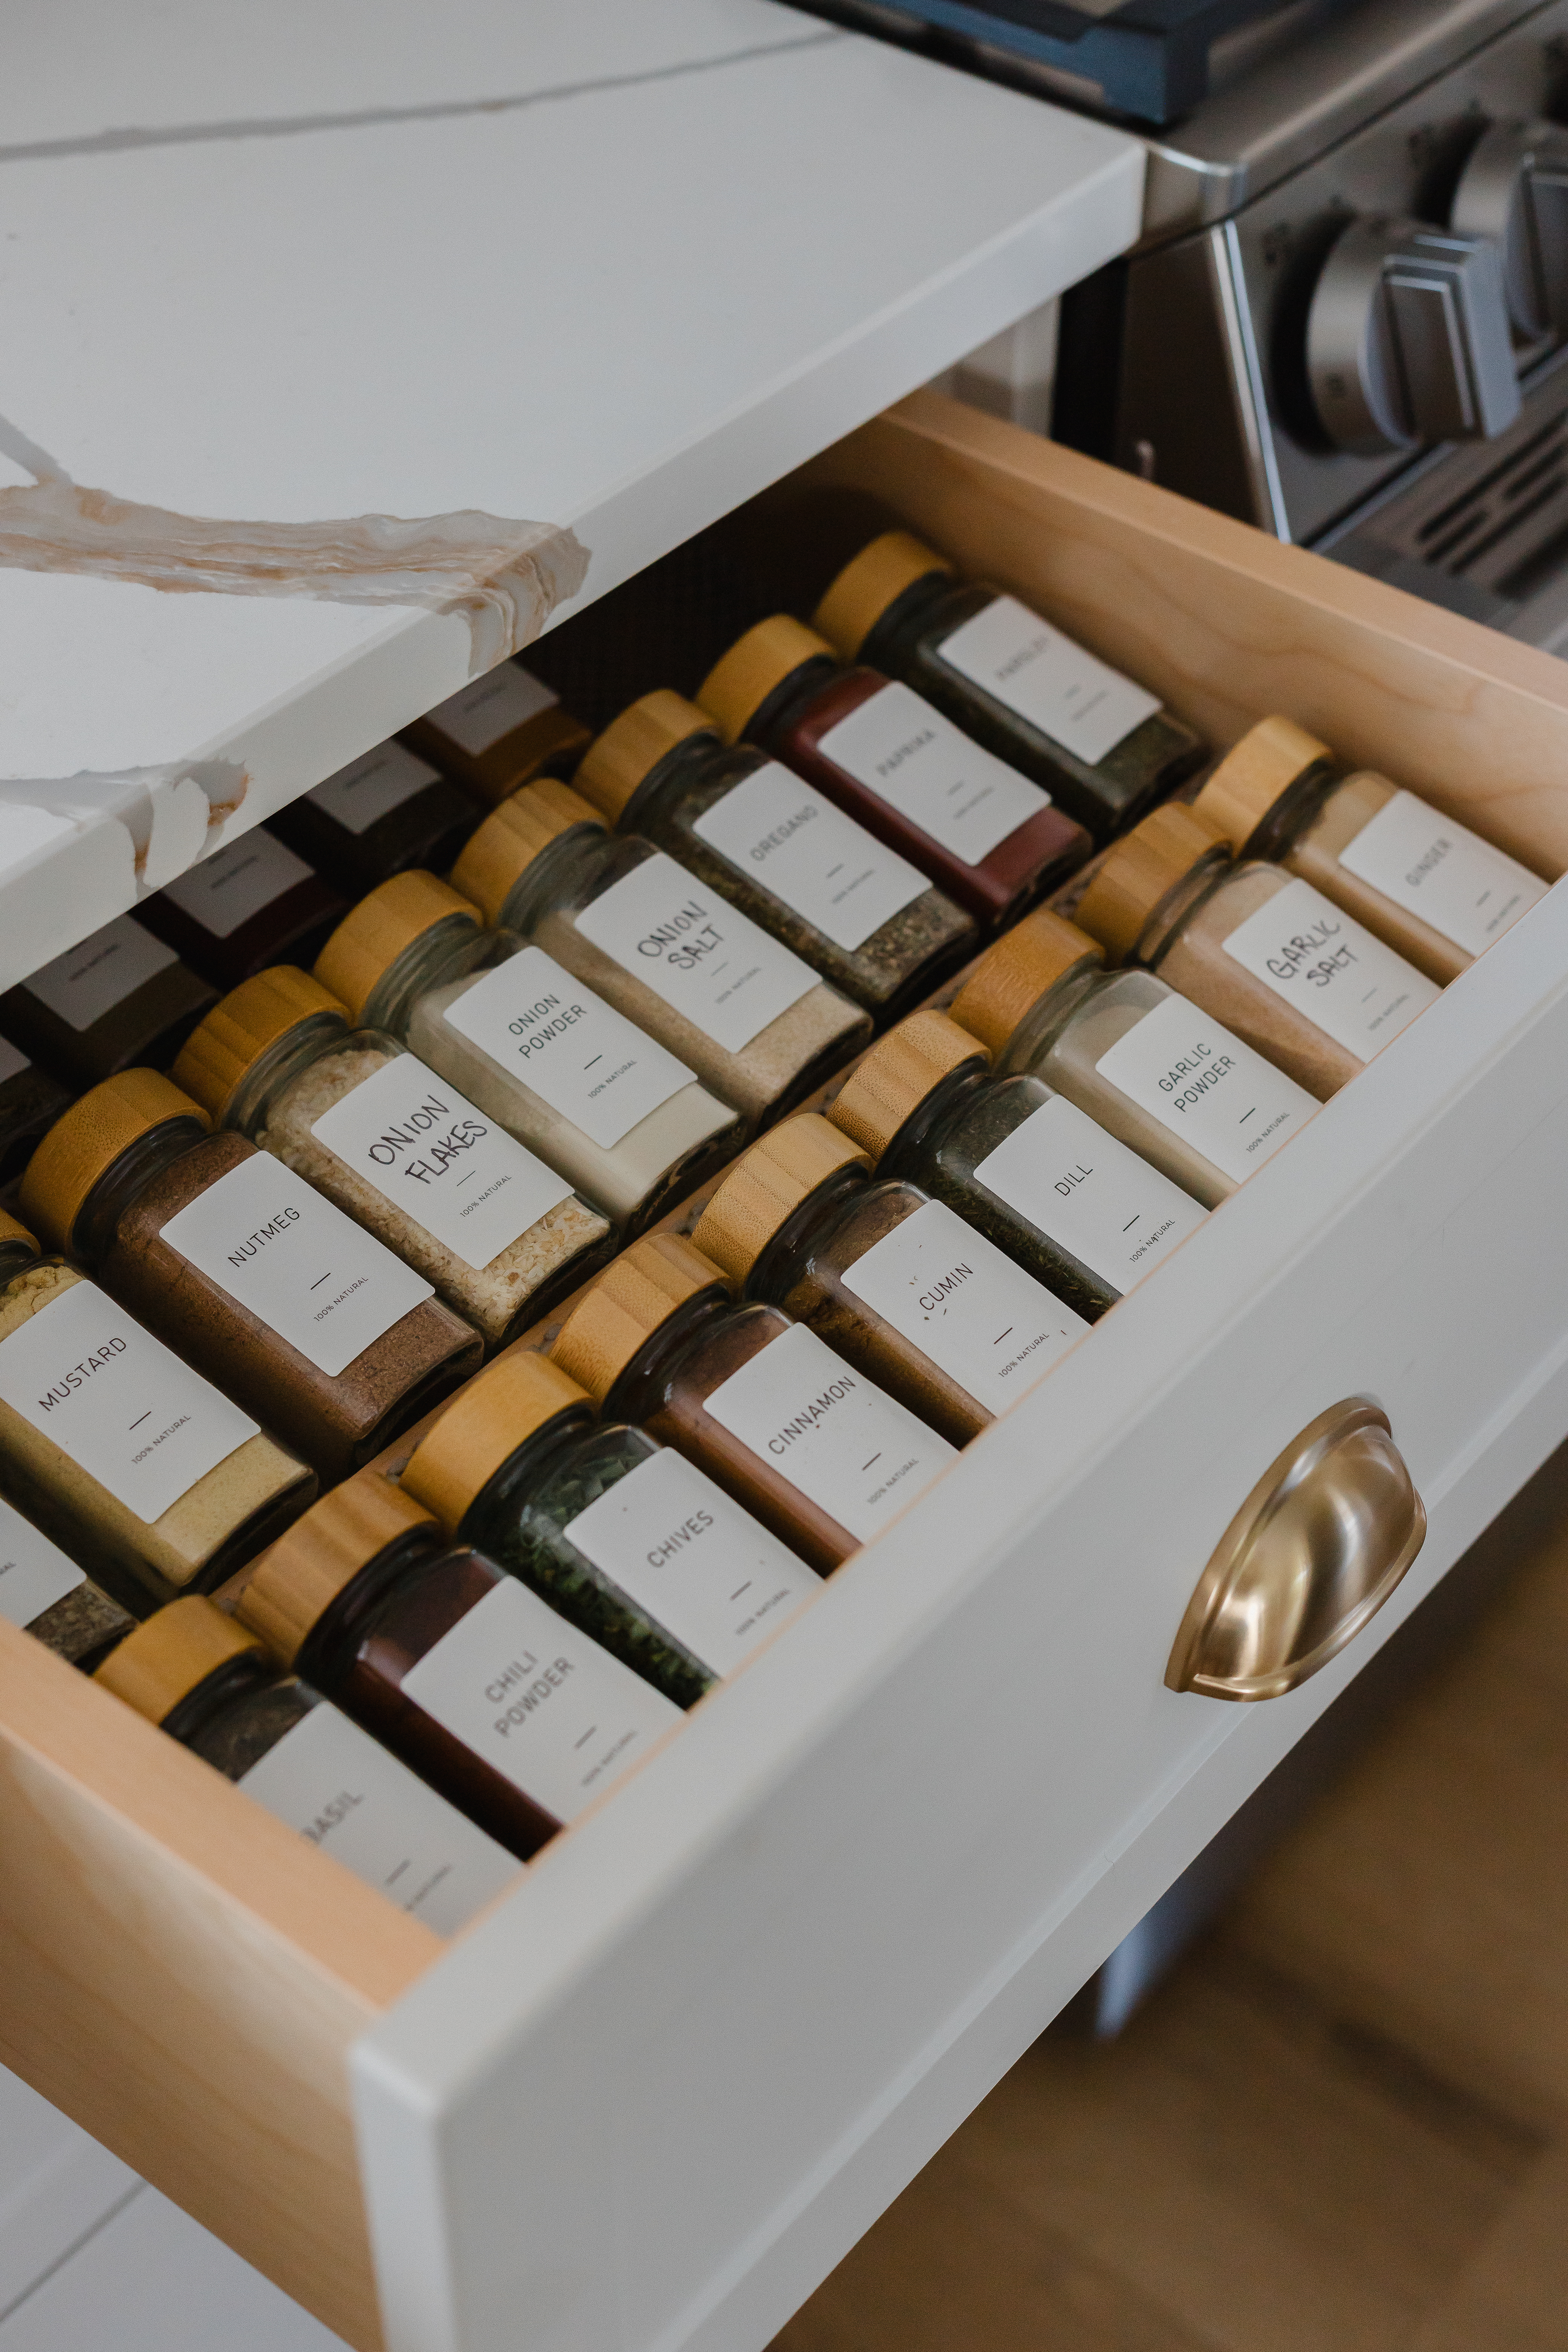
Space planning, procurement, finishes, fixtures, drawings, trades administration, millwork design for kitchen, bathrooms, and principal bedroom, specialty fixture design, lighting design, construction drawings, elevations, specifications
Our Role
Interior Designer
Trades
Contractor: Hodges Homes
Floors & Tile: United Floors
Paint: Big Buck Painting
Electrical: Apex Electrical
Plumbing: Steelwater Plumbing & Gas
Millwork: JCD Cabinets
Countertops: Rivercity Countertops

01
Willow and Warmth

01

02

03

04

05

06

07

08

09

10

11

12

13

14

15

16

17

18

19

20

21

22

23

24

25

26

27

28

29

30

31
- Willow and Warmth
- Willow and Warmth
- Willow and Warmth
- Willow and Warmth
- Willow and Warmth
- Willow and Warmth
- Willow and Warmth
- Willow and Warmth
- Willow and Warmth
- Willow and Warmth
- Willow and Warmth
- Willow and Warmth
- Willow and Warmth
- Willow and Warmth
- Willow and Warmth
- Willow and Warmth
- Willow and Warmth
- Willow and Warmth
- Willow and Warmth
- Willow and Warmth
- Willow and Warmth
- Willow and Warmth
- Willow and Warmth
- Willow and Warmth
- Willow and Warmth
- Willow and Warmth
- Willow and Warmth
- Willow and Warmth
- Willow and Warmth
- Willow and Warmth
- Willow and Warmth
bottom of page