top of page
Ferns
Project Type
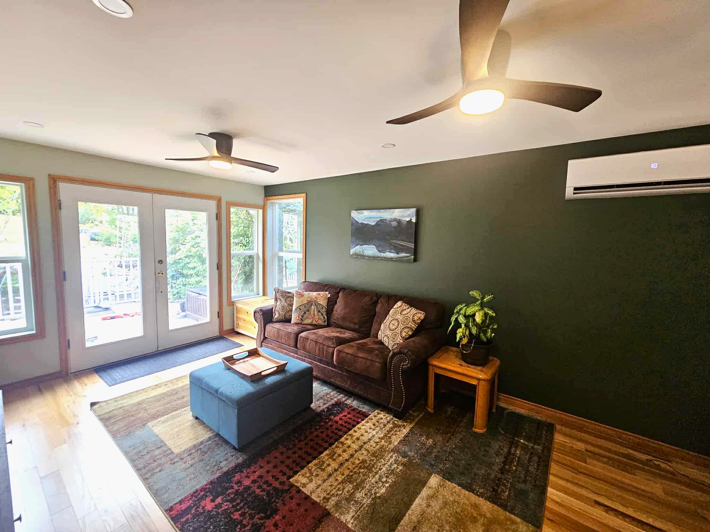
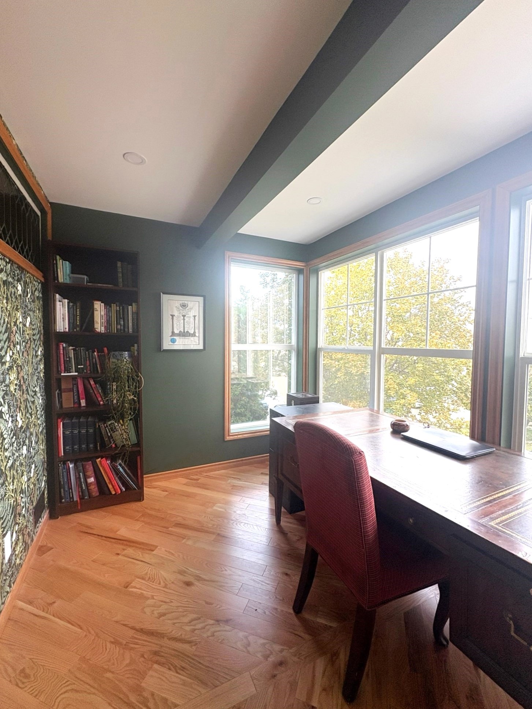
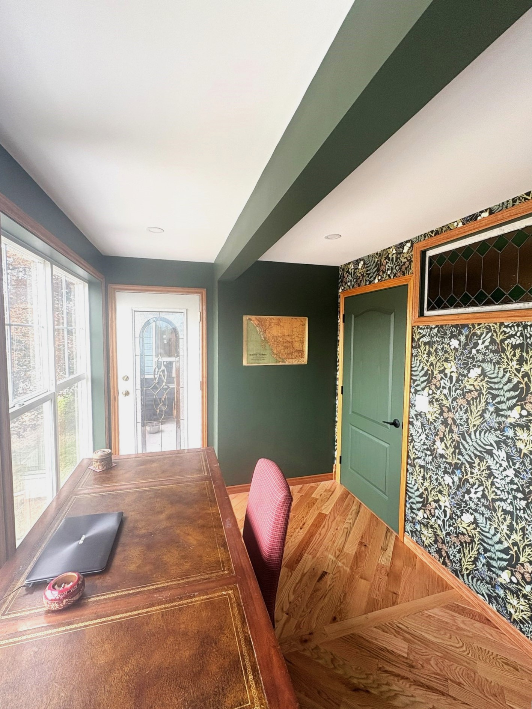
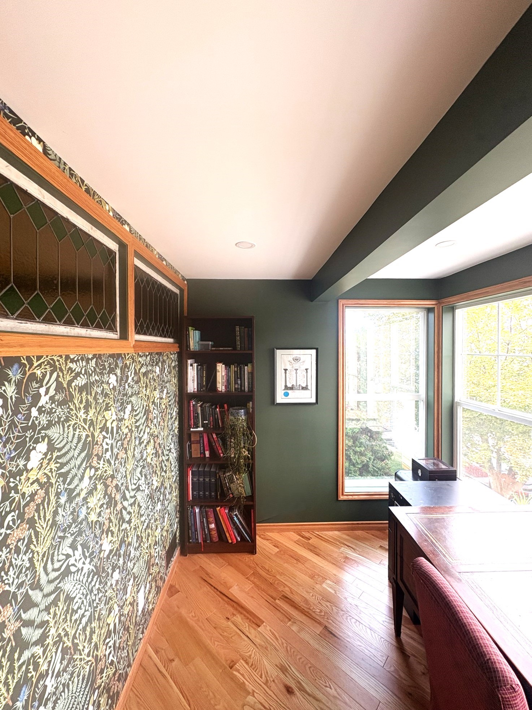
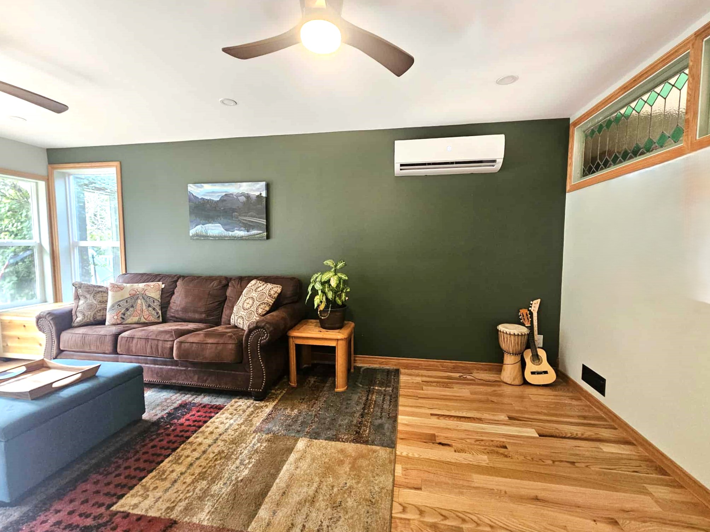
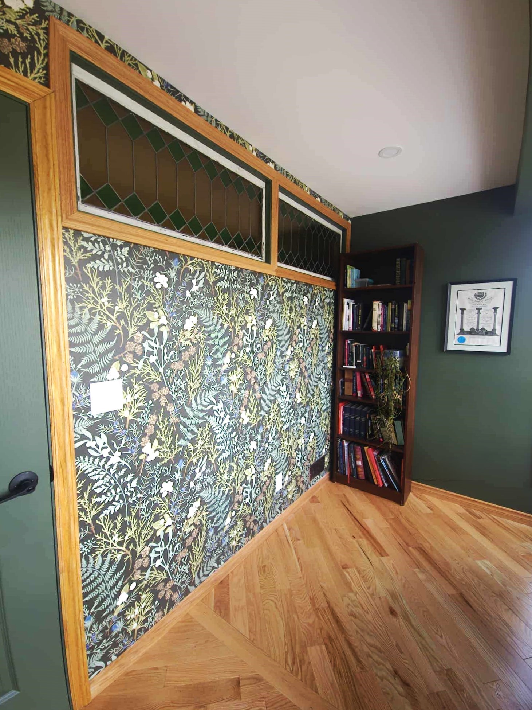
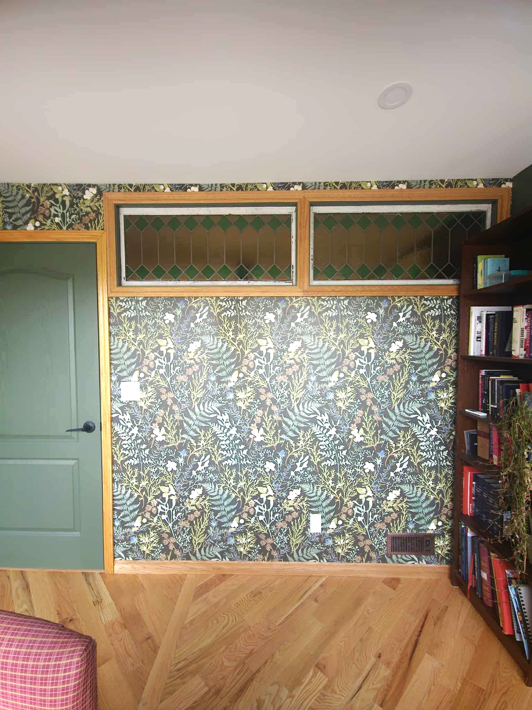
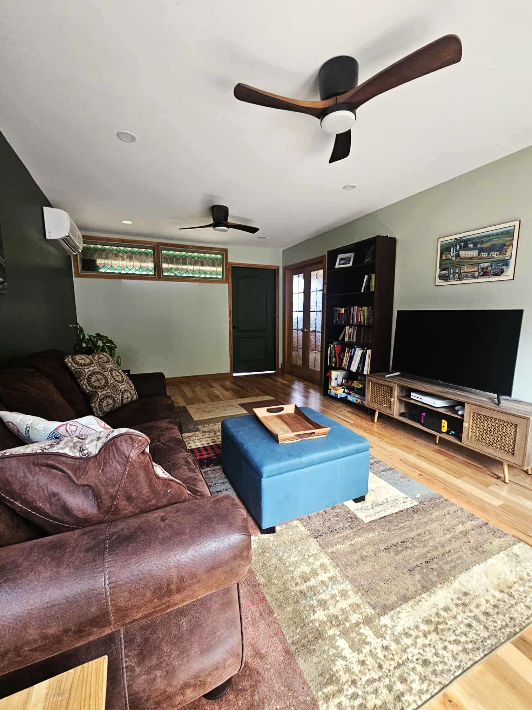
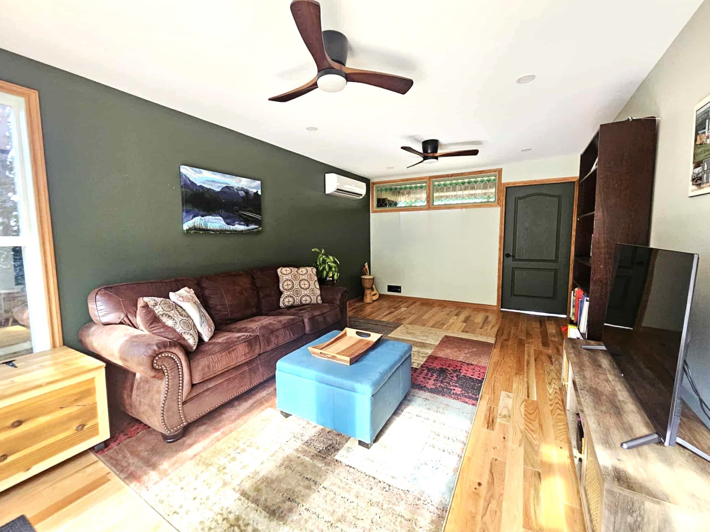
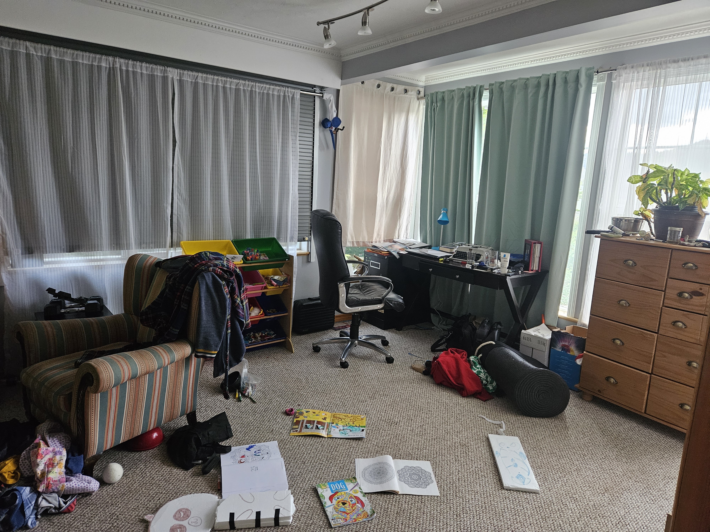
Vintage Eclectic Sunroom to Family Room & Office Space
Location
Juniper Ridge - Kamloops
The Challenge
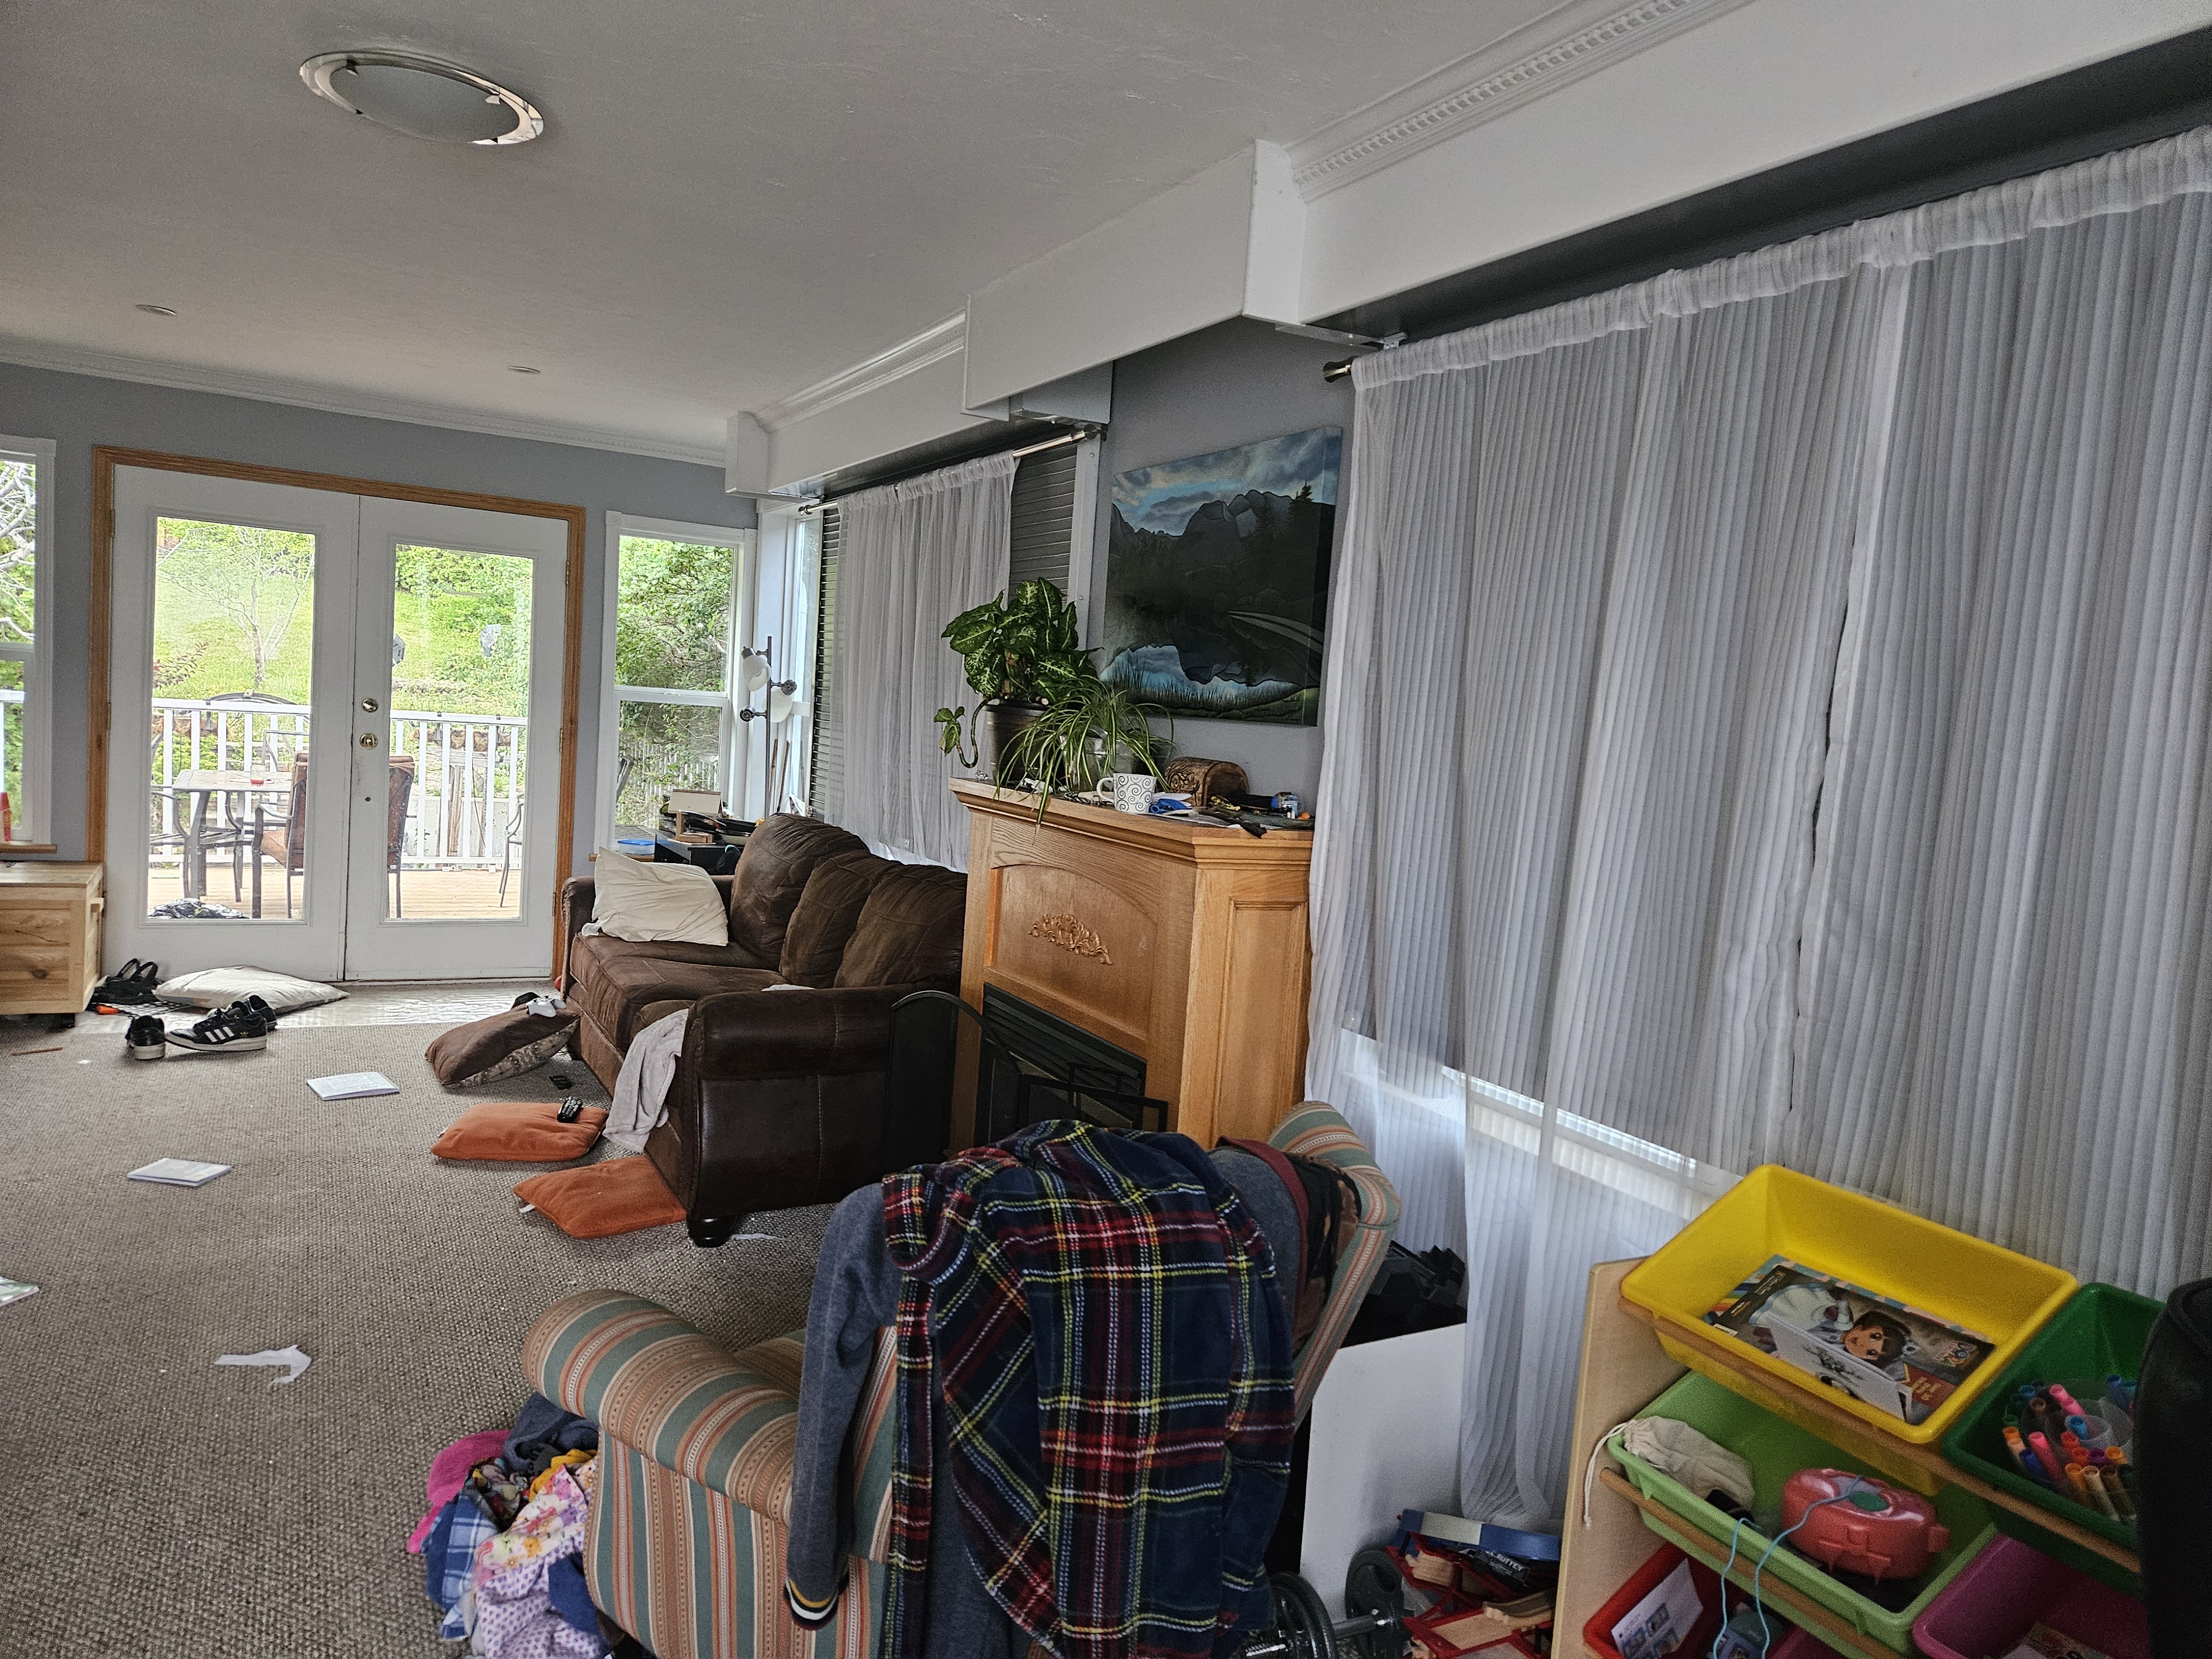
Inefficient sunroom creating energy drain on rest of home. No private office space for client.
Scope
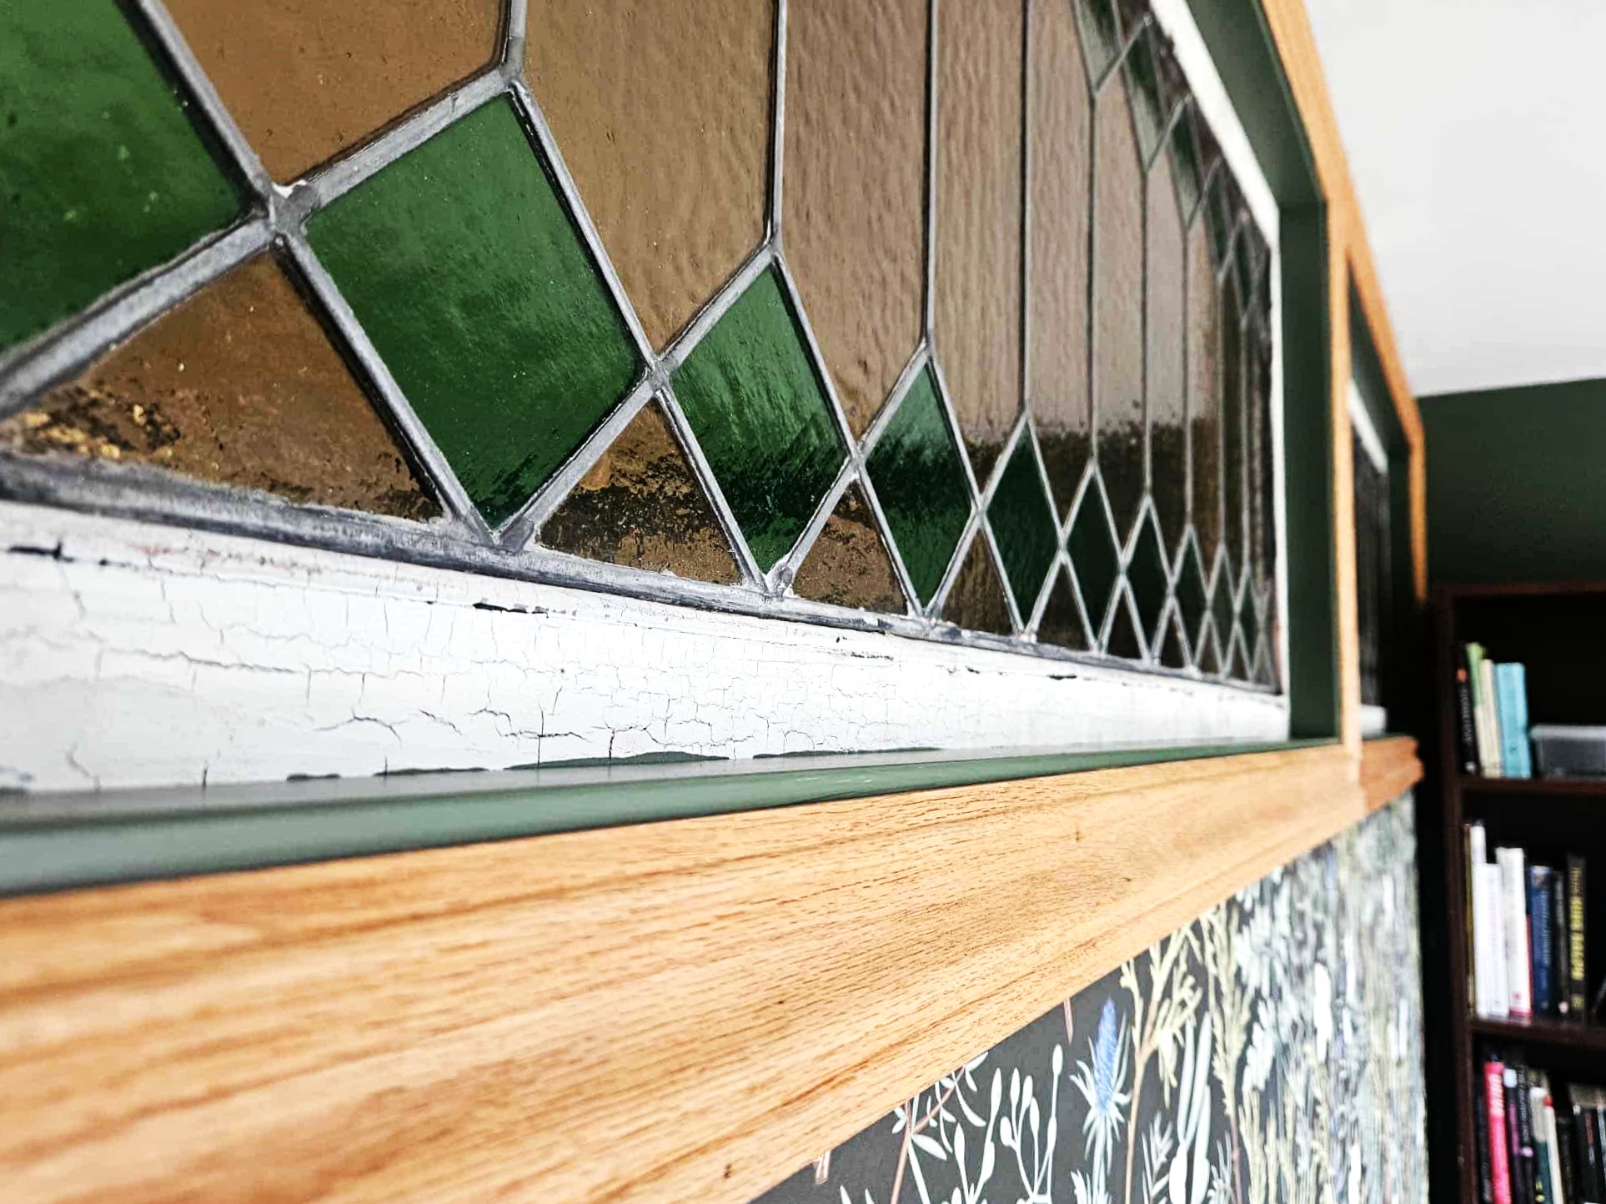
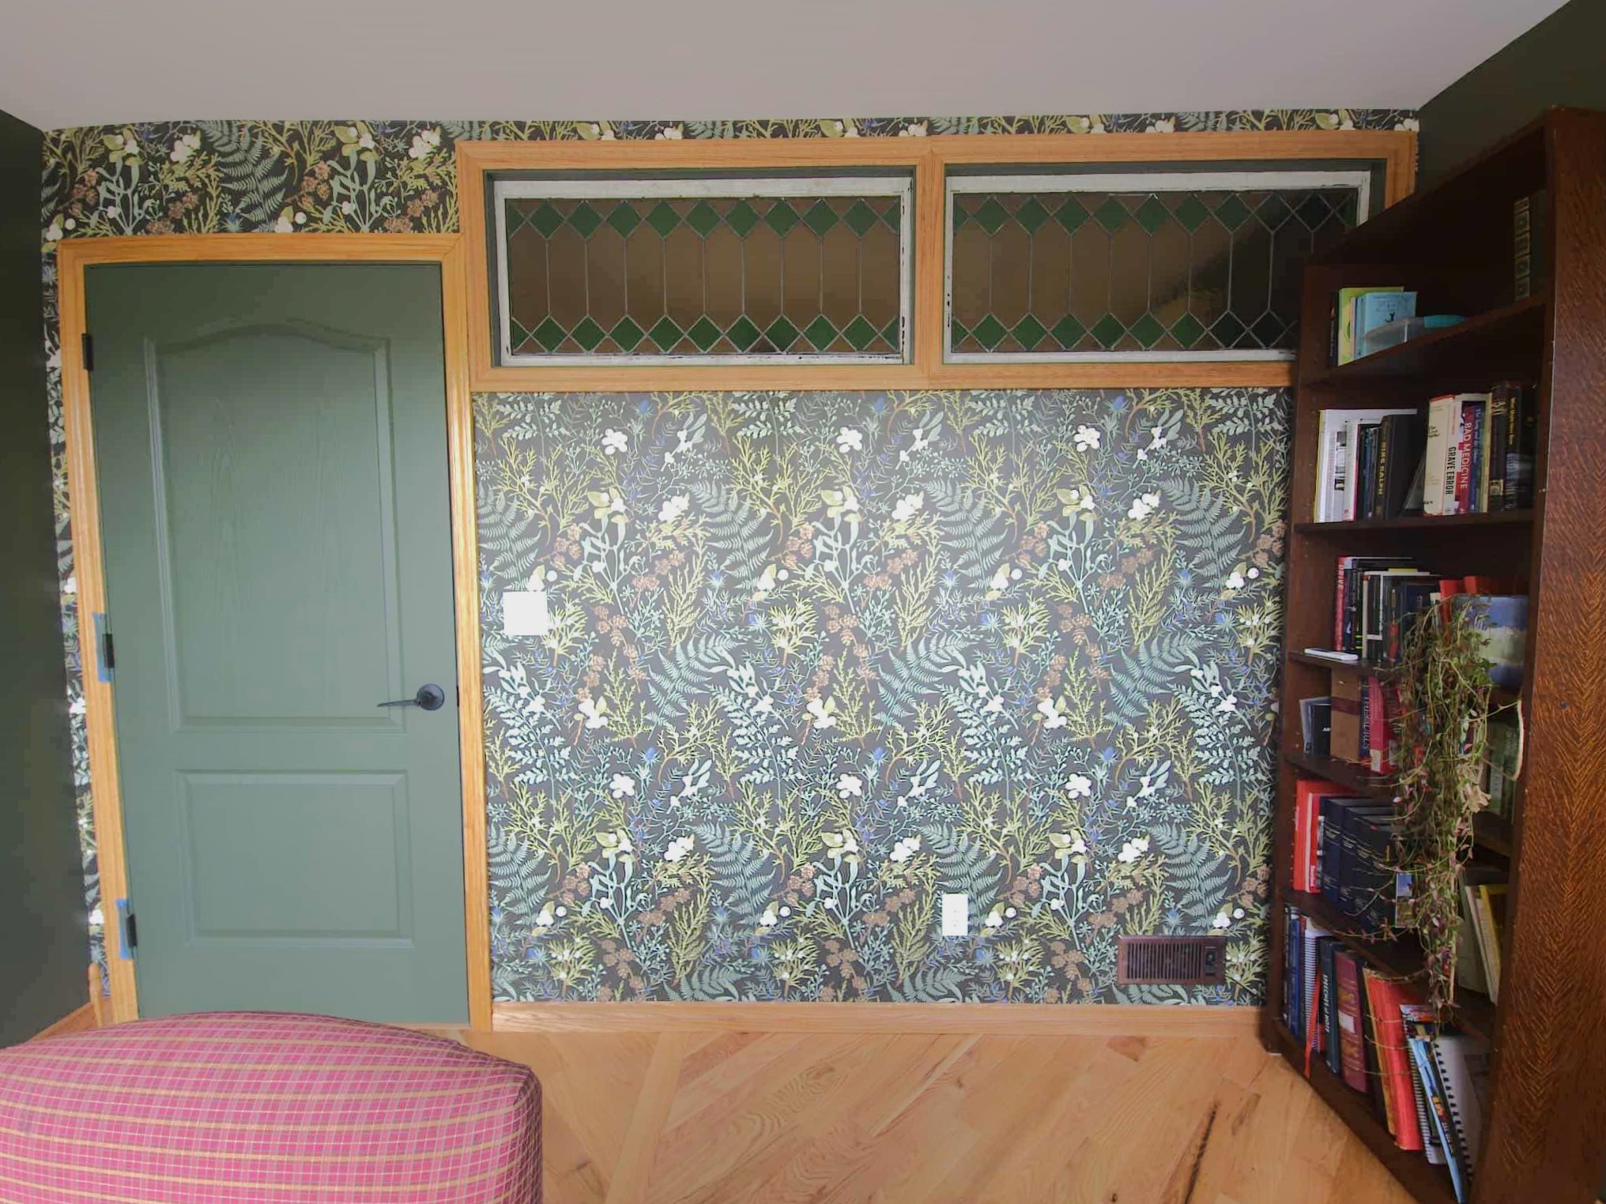
Upgrade floor,ceiling,and wall insulation, install heat-pump, fans, between wall vents, and new lighting. Remove inefficient, unnecessary windows. Create separate office space and family room with fresh paint, new hardwood floors, lighting, and wallpaper.
Services Provided
Space planning, millwork design, finishes, fixtures, drawings, trades communication, construction drawings, elevations, specifications
Our Role
Interior Designer
Trades
Contractor: Hodges Homes
Floors: Odin Flooring
Paint: Big Buck Painting
Wallpaper: The Painting Pros
Electrical: SF Electric

01
Ferns


bottom of page