top of page
Shapes
Project Type
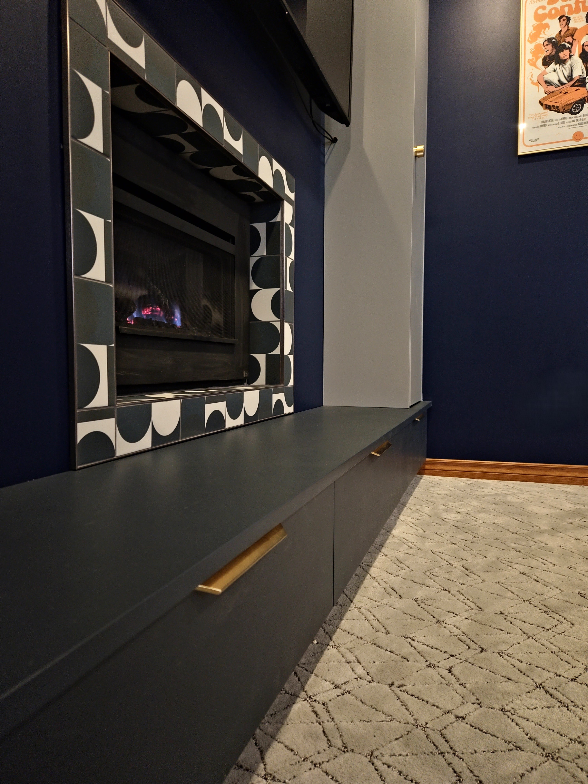
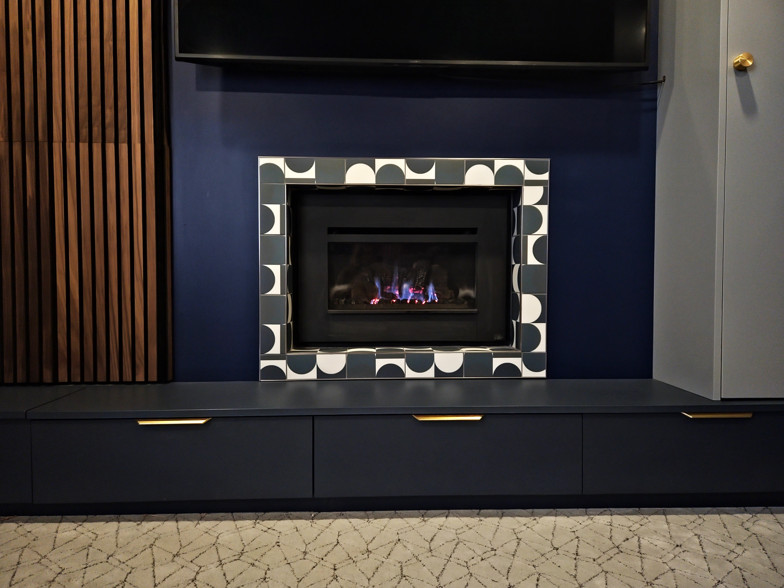
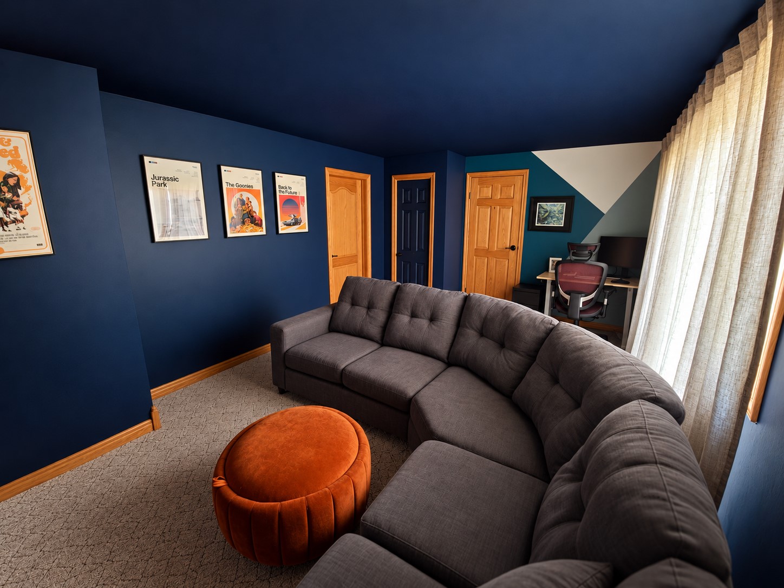
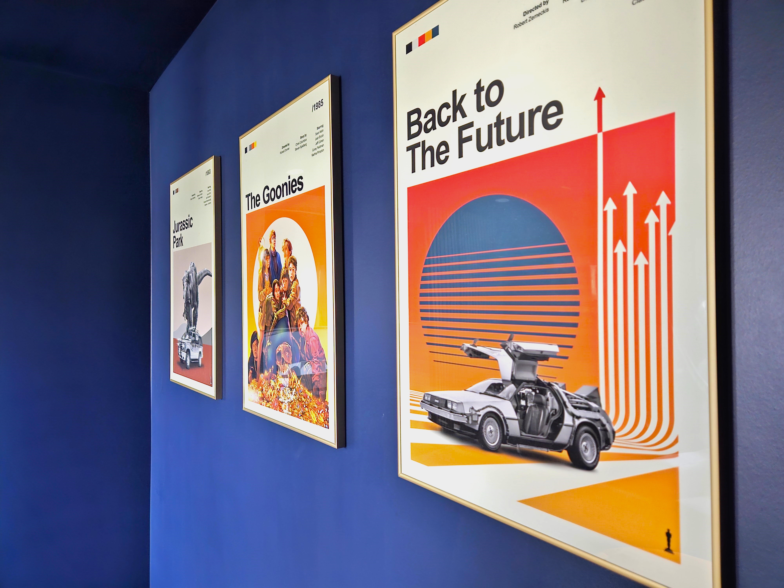
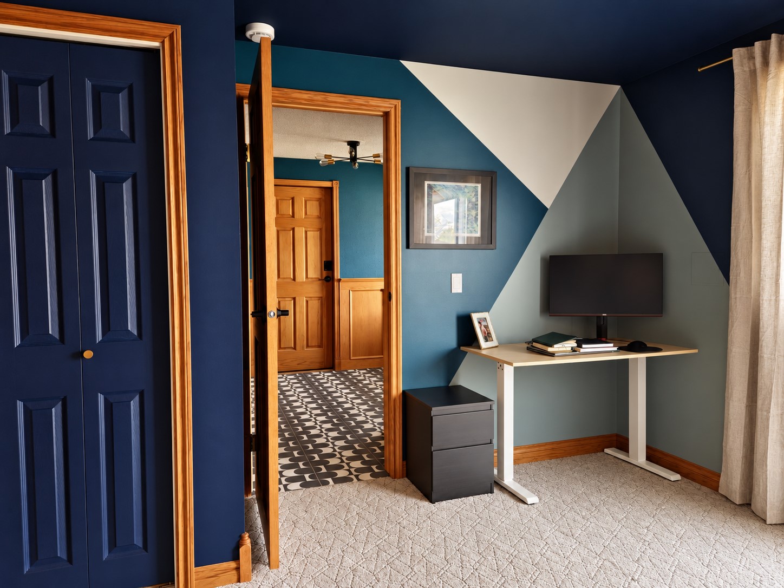
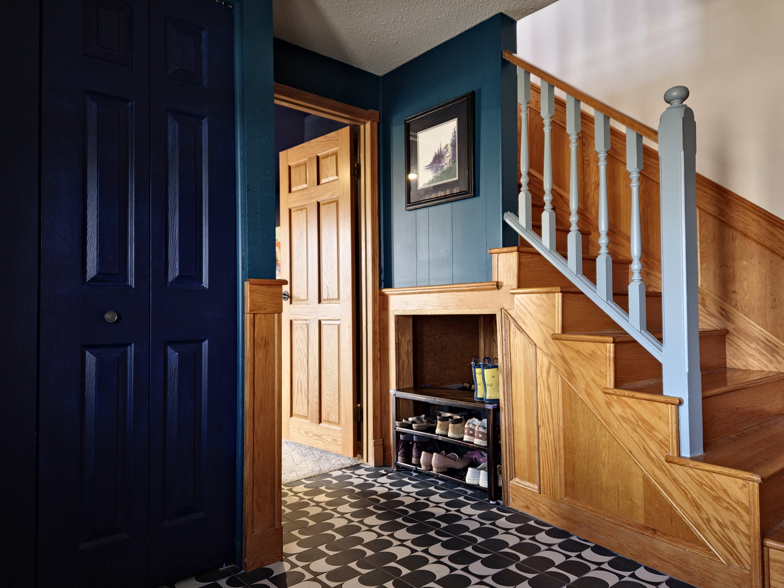
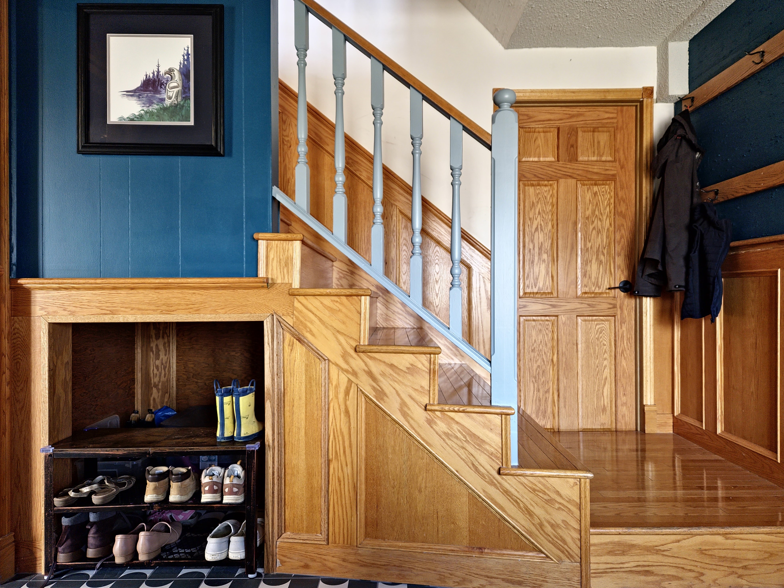
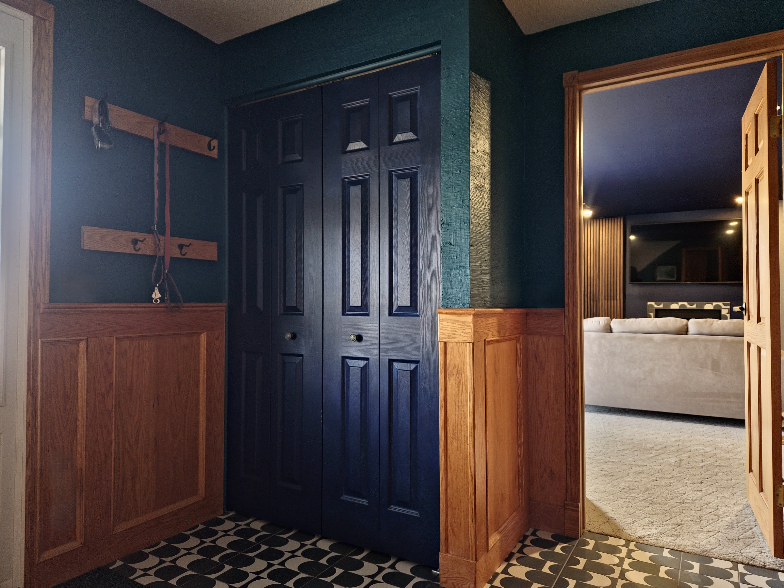
Mid Century Geometrics Basement Makeover
Location
Juniper Ridge - Kamloops
The Challenge
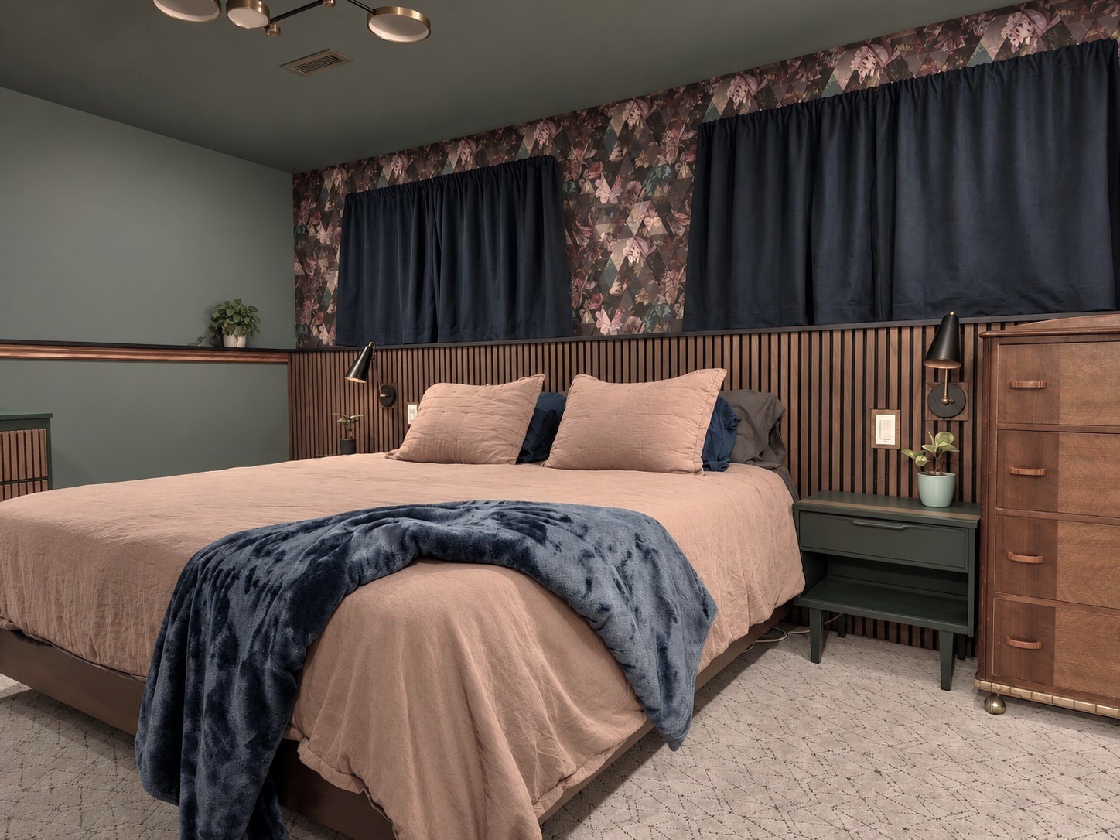
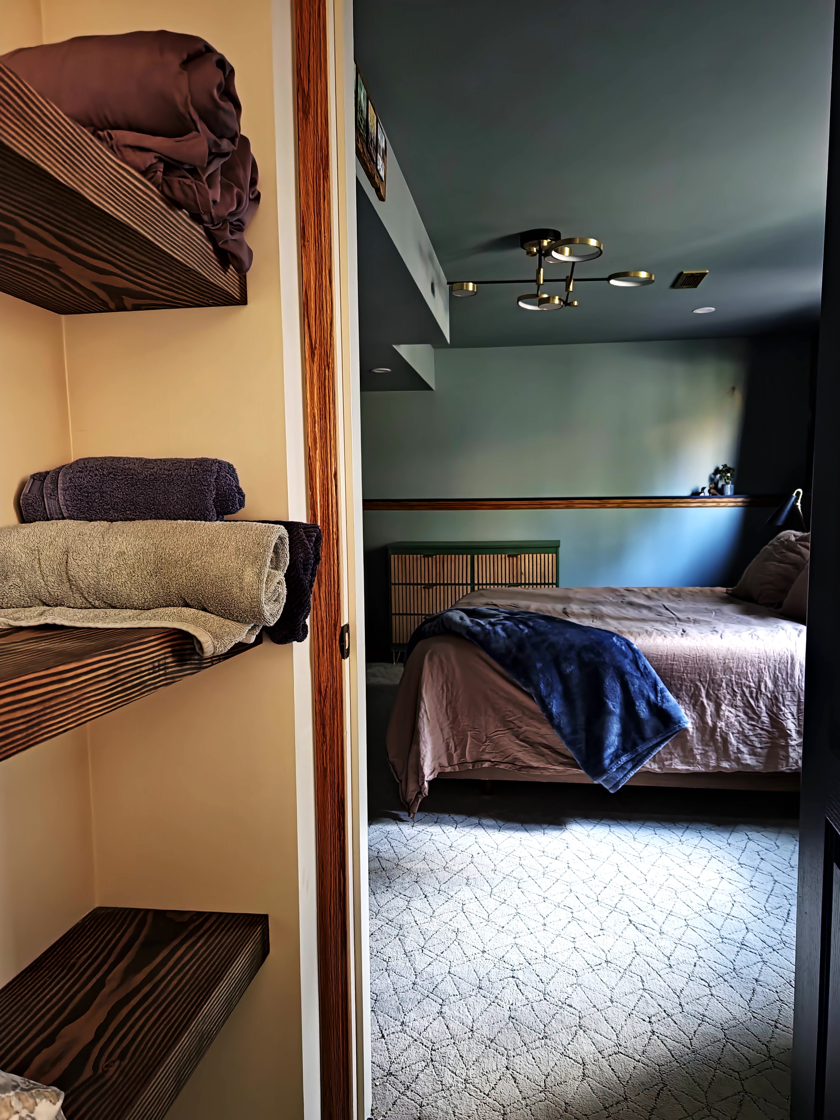
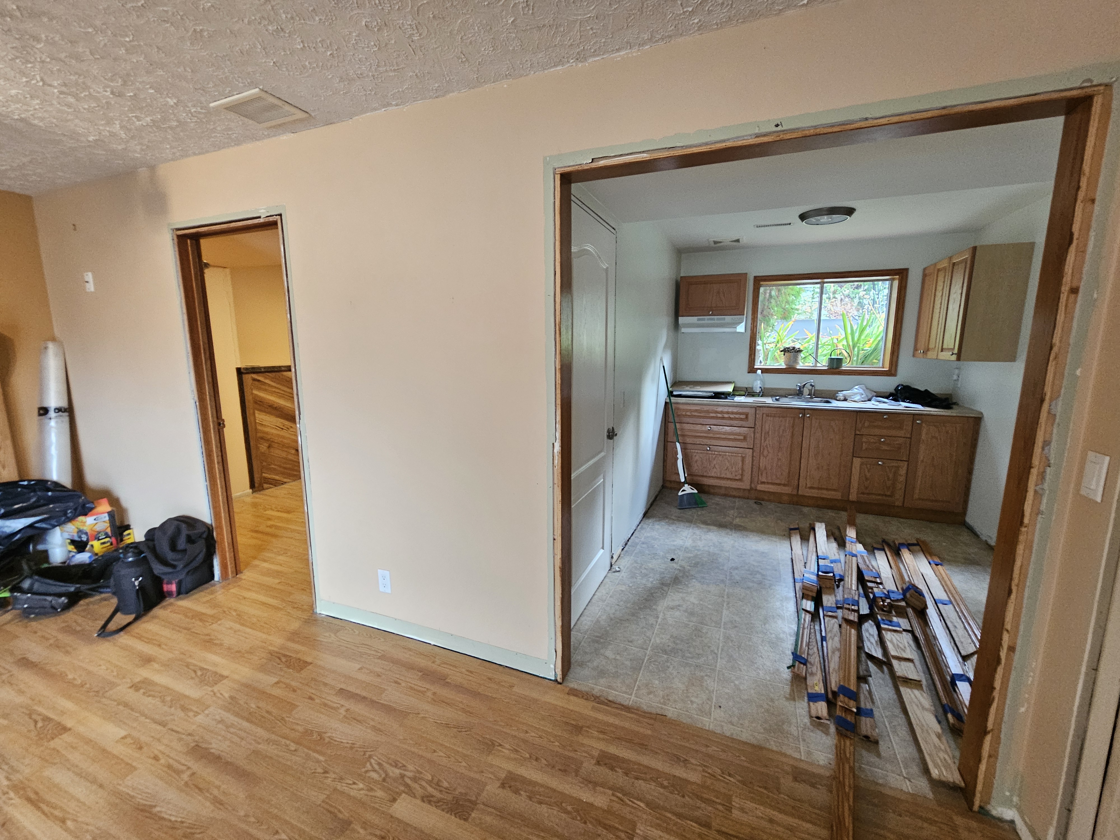
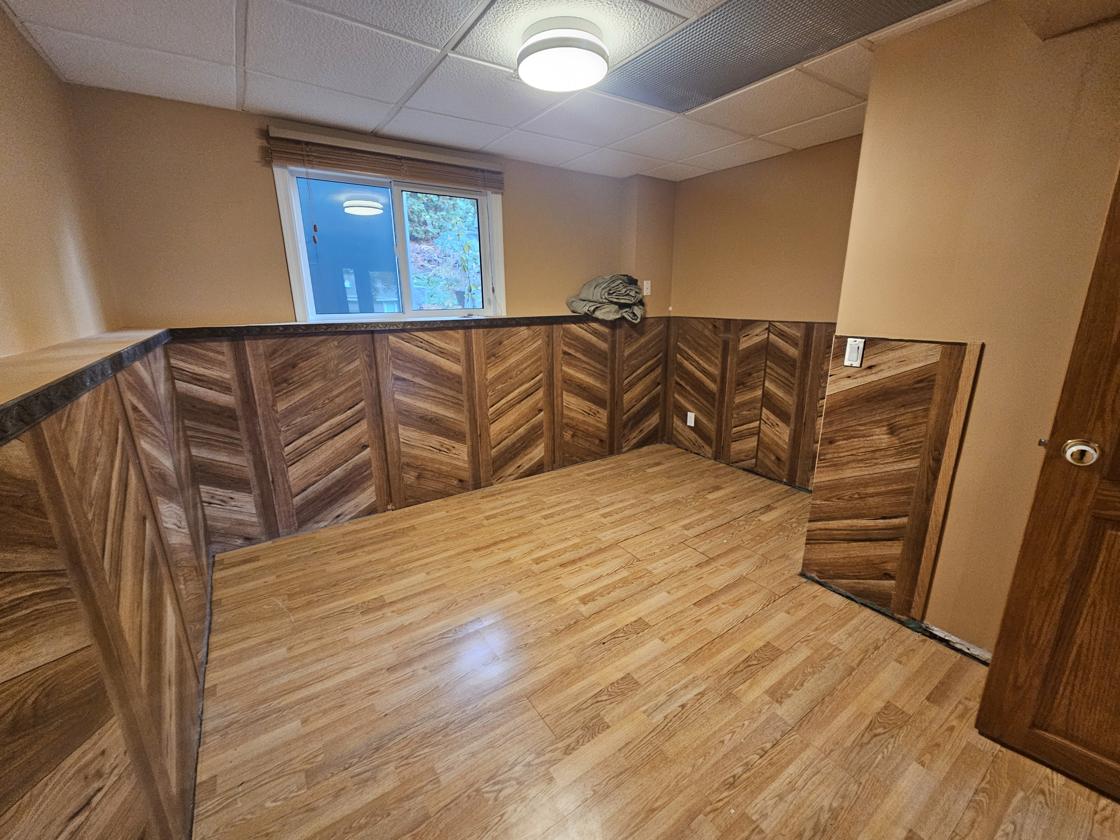
Compartmentalized basement with old illegal suite needed to be converted to create principal bedroom, family room, office space, and updated entry. Foundation was leaking and energy efficiency was terrible.
Scope
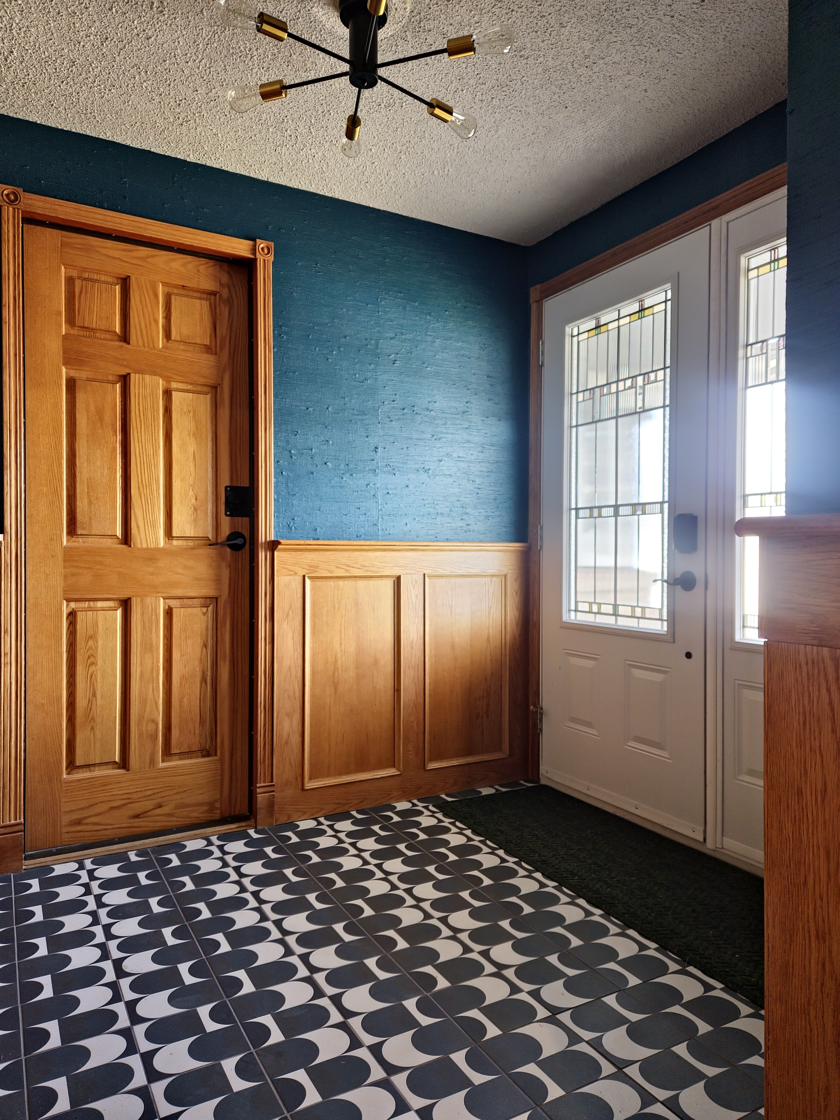
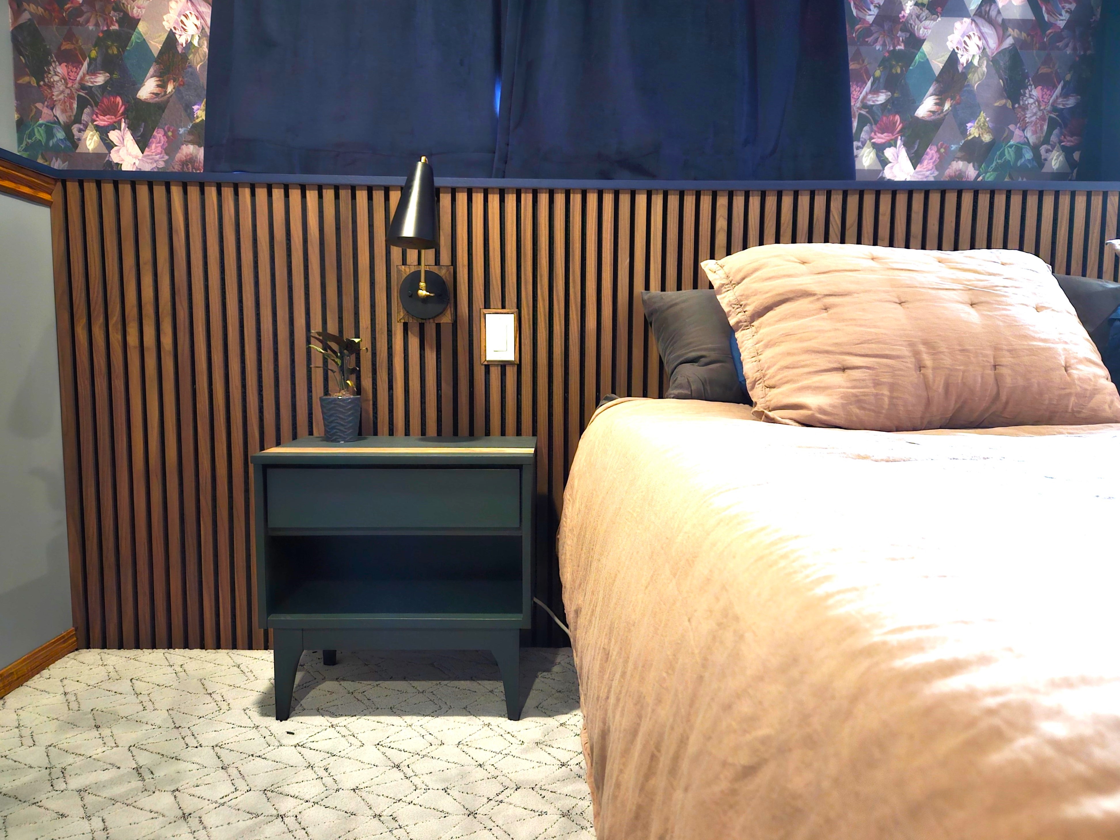
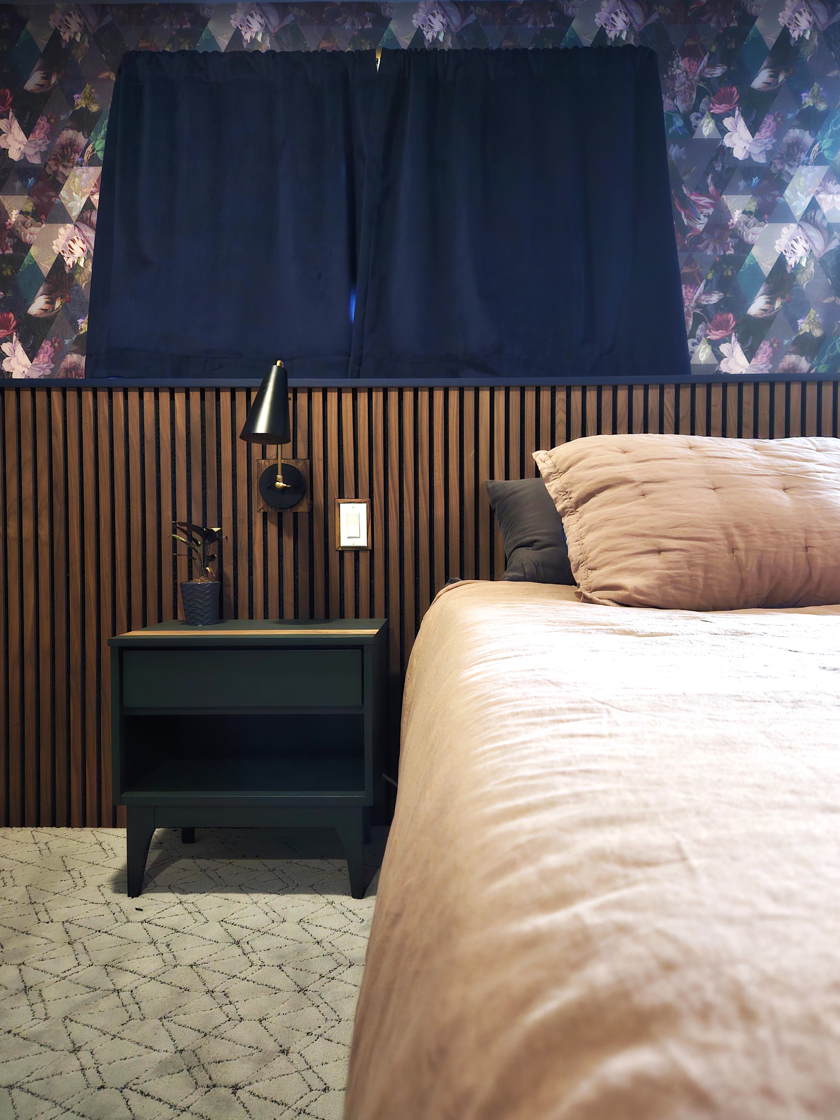
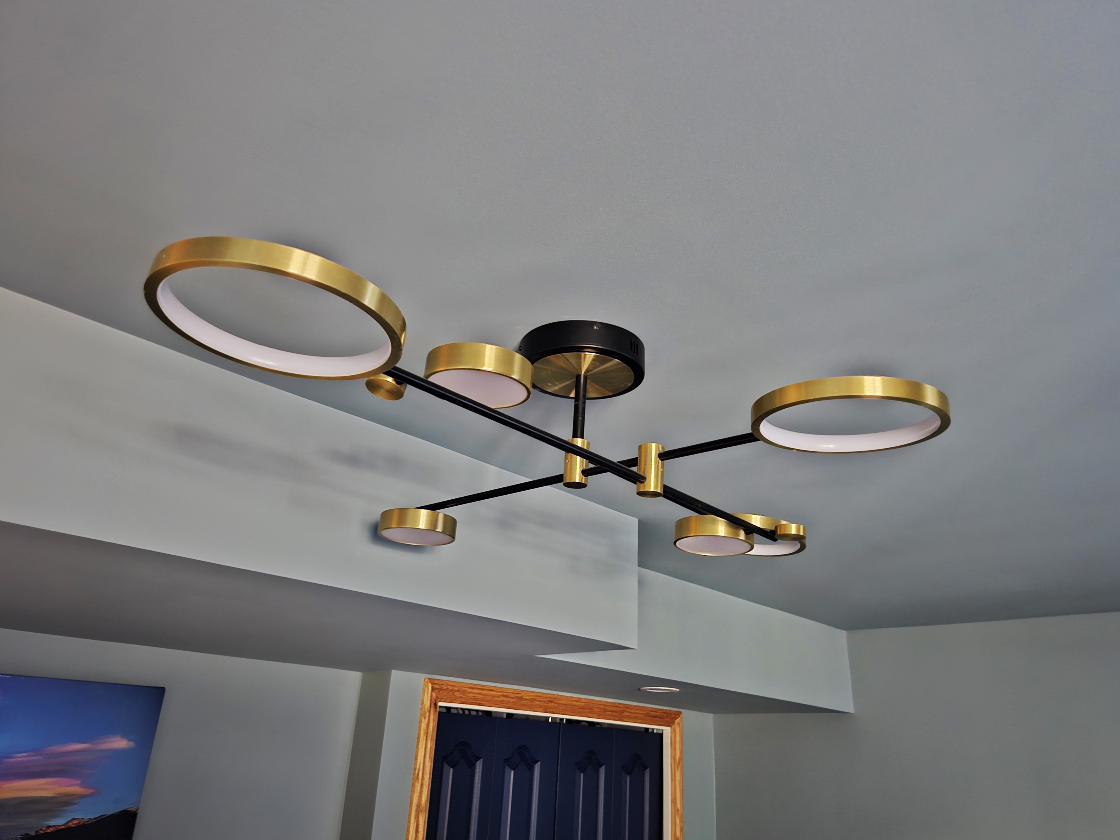
Taken down to studs, foundation repaired, windows relocated, furnace, hot water on demand, and electrical panel updated. Walls framed to create utility rooms, family room, principal bedroom, and better circulation. Updated paint, lighting, gas fireplace, tile, carpet, and storage solutions.
Services Provided
Space planning, procurement, finishes, fixtures, drawings, trades administration, millwork design, specialty fixture design, lighting design, construction drawings, elevations, specifications
Our Role
Interior Designer
Trades
Contractor: Hodges Homes
Floors: United Floors
Paint: Big Buck Painting
Electrical: SF Electric
Millwork: JCD Cabinets
Drywall: Twin Rivers Drywall, 8-Bit Drywall

01
Shapes


bottom of page