top of page
Batchelor in Barnhartvale
Project Type
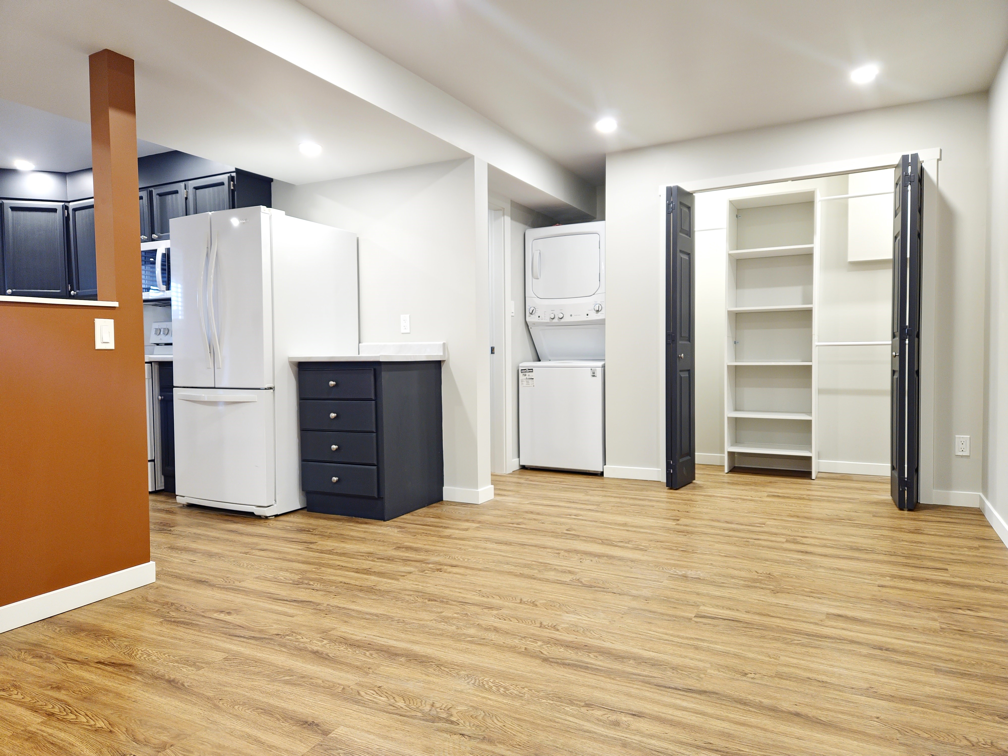
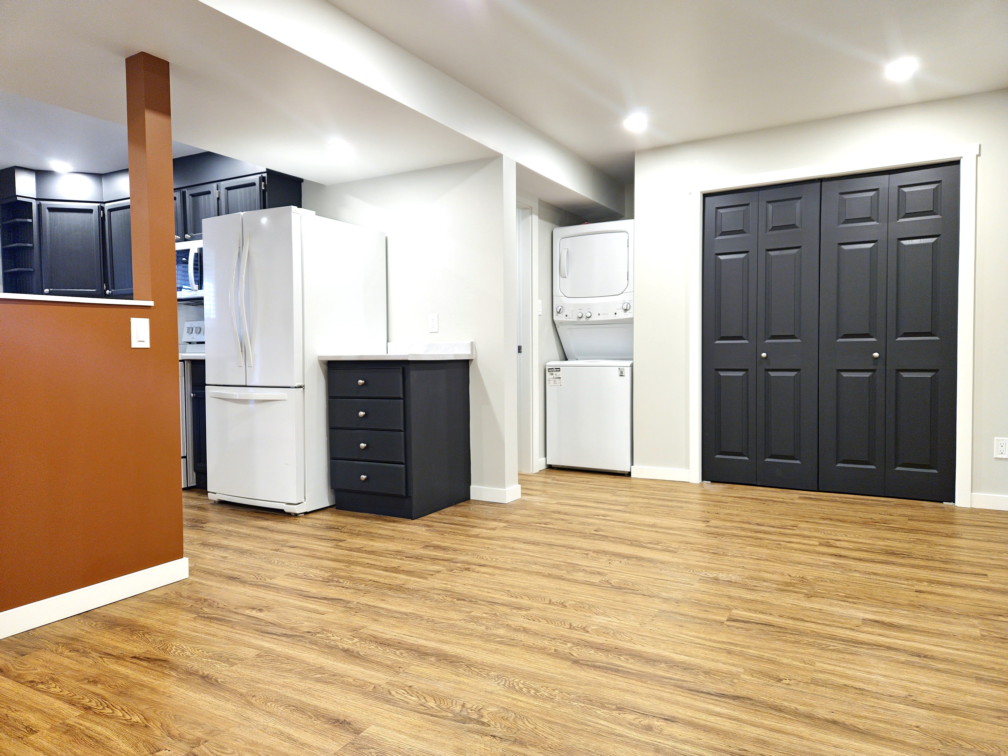
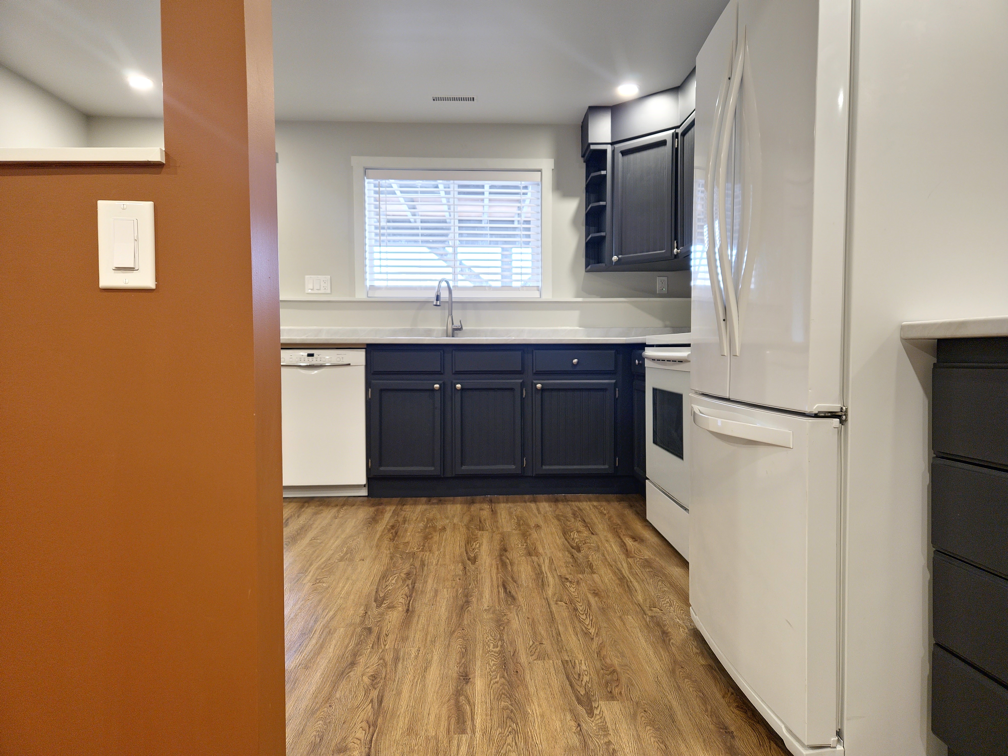
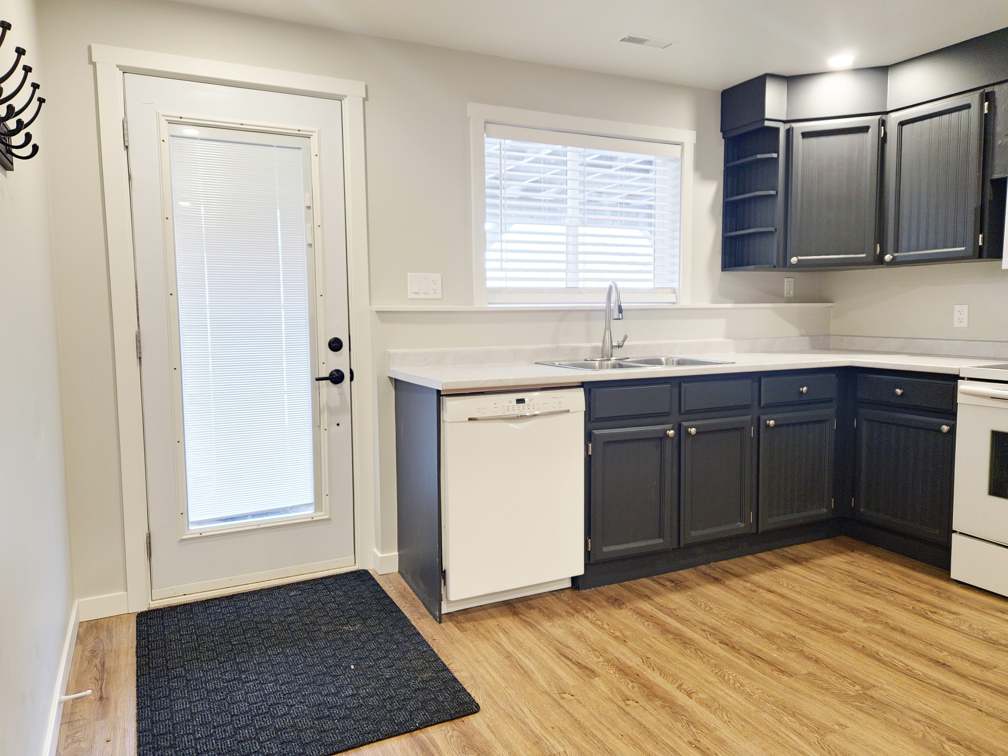
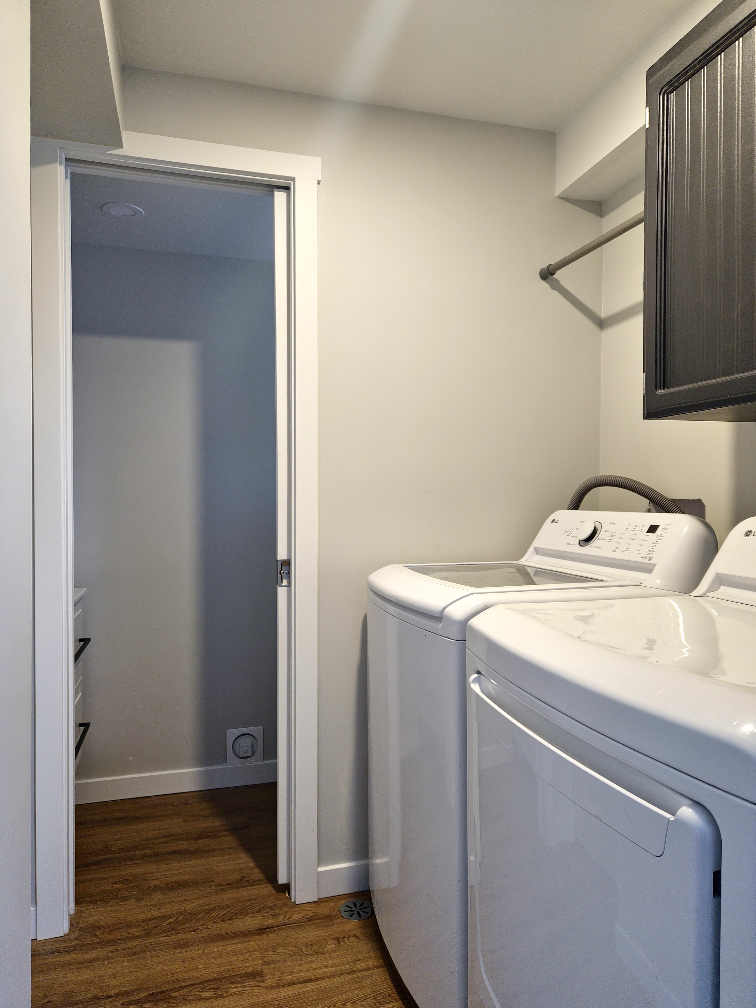
Secondary Suite & New Laundry and Bathroom Creation
Location
Barnhartvale - Kamloops
The Challenge
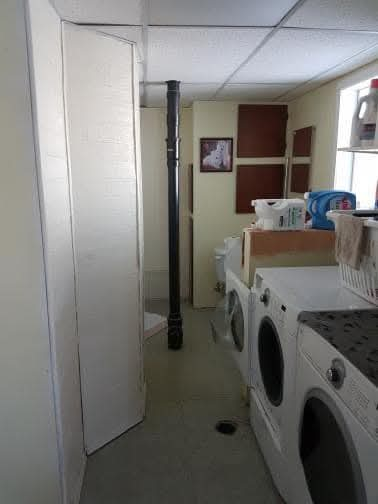
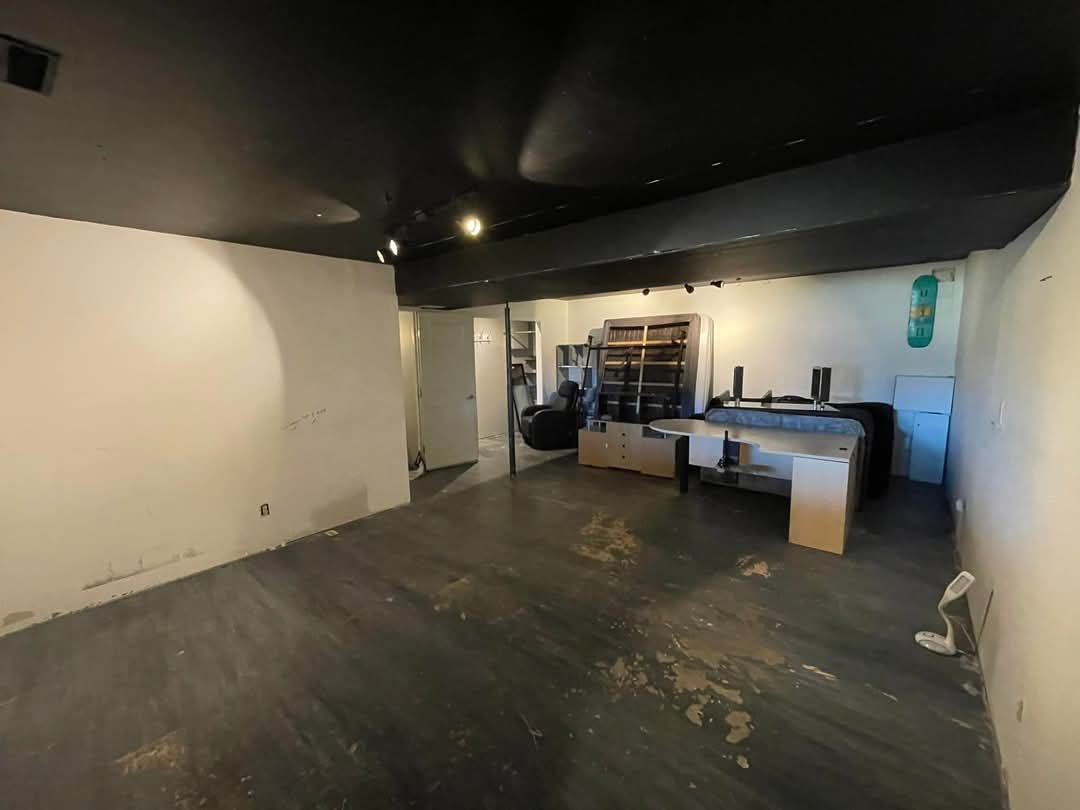
Unfinished basement and randomly combined utility room/bathroom/laundry room in dire need of an update
Scope
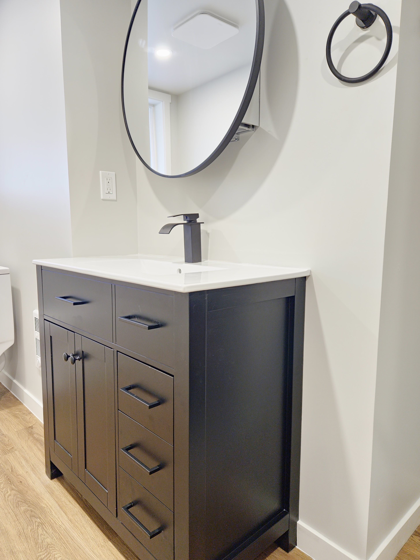
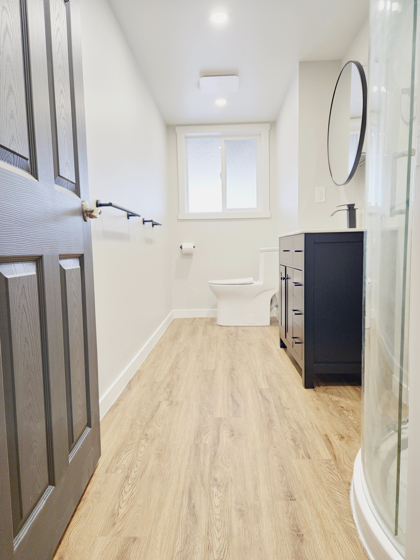
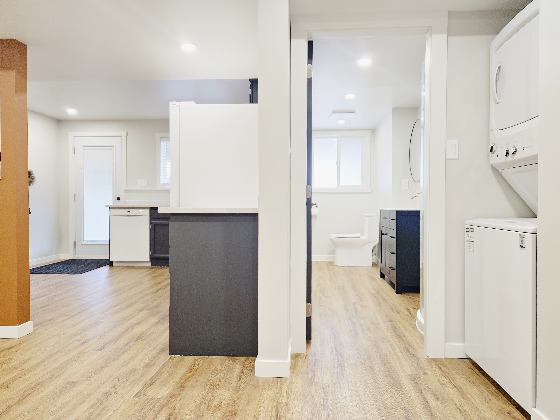
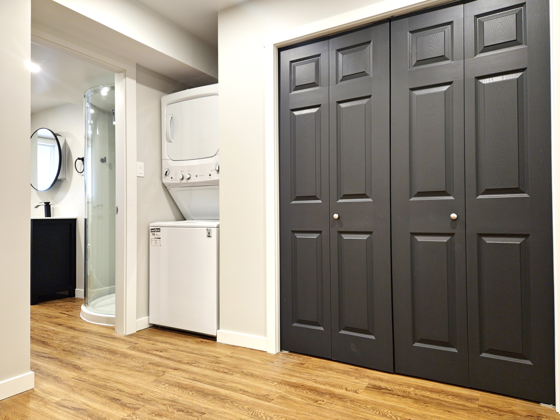
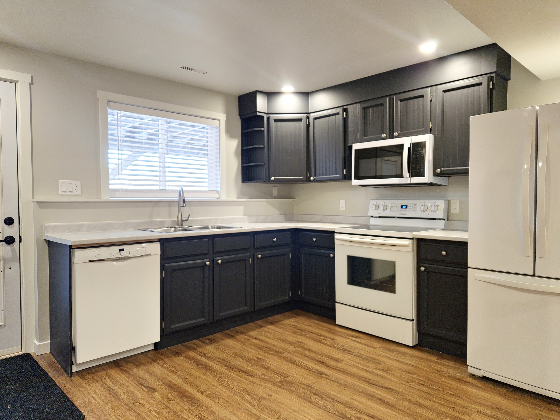
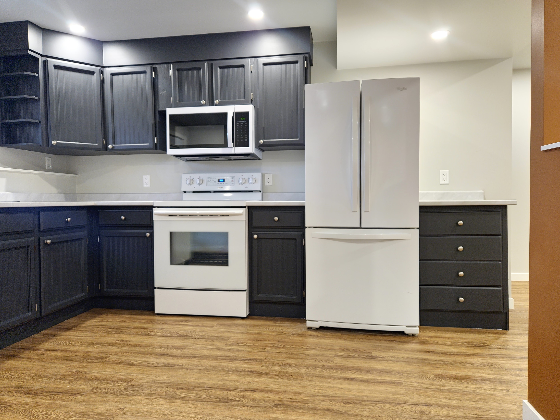
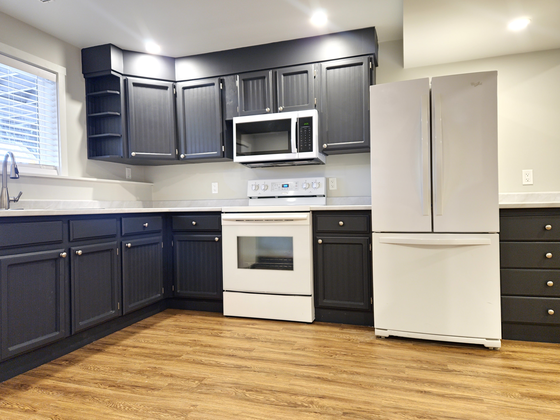
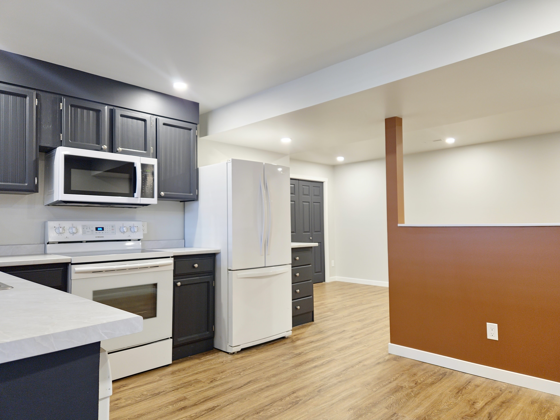
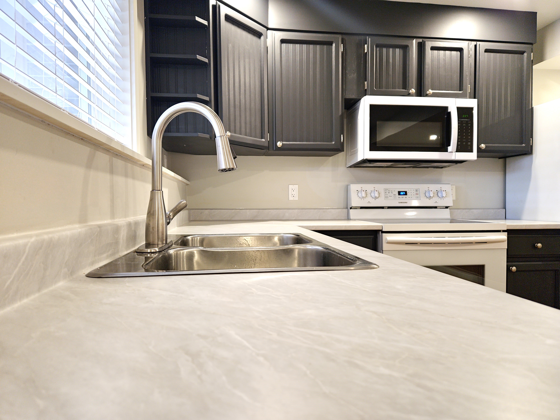
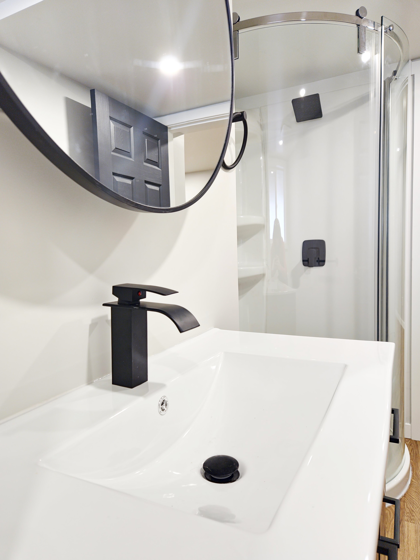
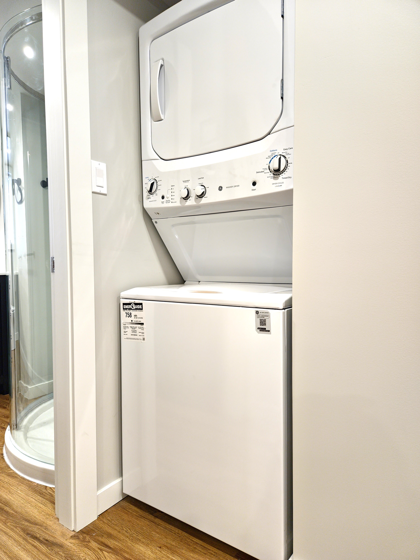
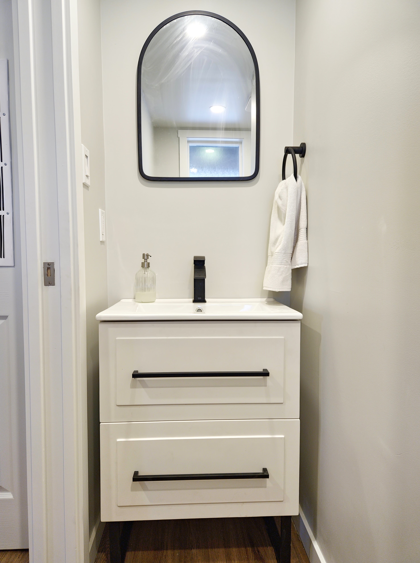
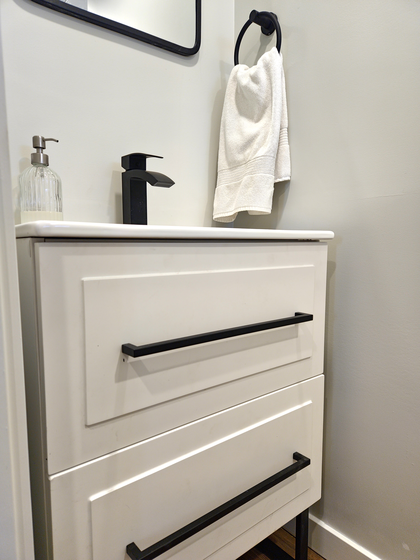
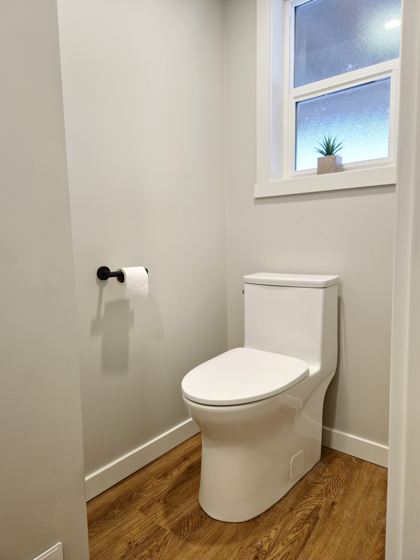
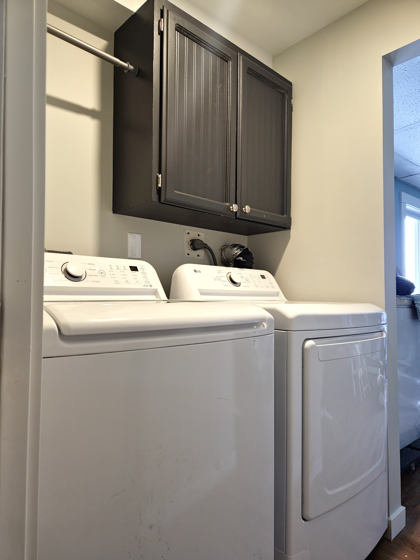
Create batchelor suite out of unfinished basement, including adding a kitchen, laundry, and bathroom. Existing bathroom downsized to create powder and laundry for main house. New furnace, hot water, windows, and doors
Services Provided
Space planning, procurement, finishes, fixtures, drawings, trades administration, millwork design, specialty fixture design, lighting design, construction drawings, elevations, specifications
Our Role
Interior Designer
Trades
Contractor: Hodges Homes
Paint: Big Buck Painting
Electrical: SF Electric

01
Batchelor in Barnhartvale

01

02

03

04

05

06

07

08

09

10

11

12

13

14

15

16

17

18

19

20

21

22

23
- Batchelor in Barnhartvale
- Batchelor in Barnhartvale
- Batchelor in Barnhartvale
- Batchelor in Barnhartvale
- Batchelor in Barnhartvale
- Batchelor in Barnhartvale
- Batchelor in Barnhartvale
- Batchelor in Barnhartvale
- Batchelor in Barnhartvale
- Batchelor in Barnhartvale
- Batchelor in Barnhartvale
- Batchelor in Barnhartvale
- Batchelor in Barnhartvale
- Batchelor in Barnhartvale
- Batchelor in Barnhartvale
- Batchelor in Barnhartvale
- Batchelor in Barnhartvale
- Batchelor in Barnhartvale
- Batchelor in Barnhartvale
- Batchelor in Barnhartvale
- Batchelor in Barnhartvale
- Batchelor in Barnhartvale
- Batchelor in Barnhartvale
bottom of page